

Landscapers, hardscapers and pool builders.










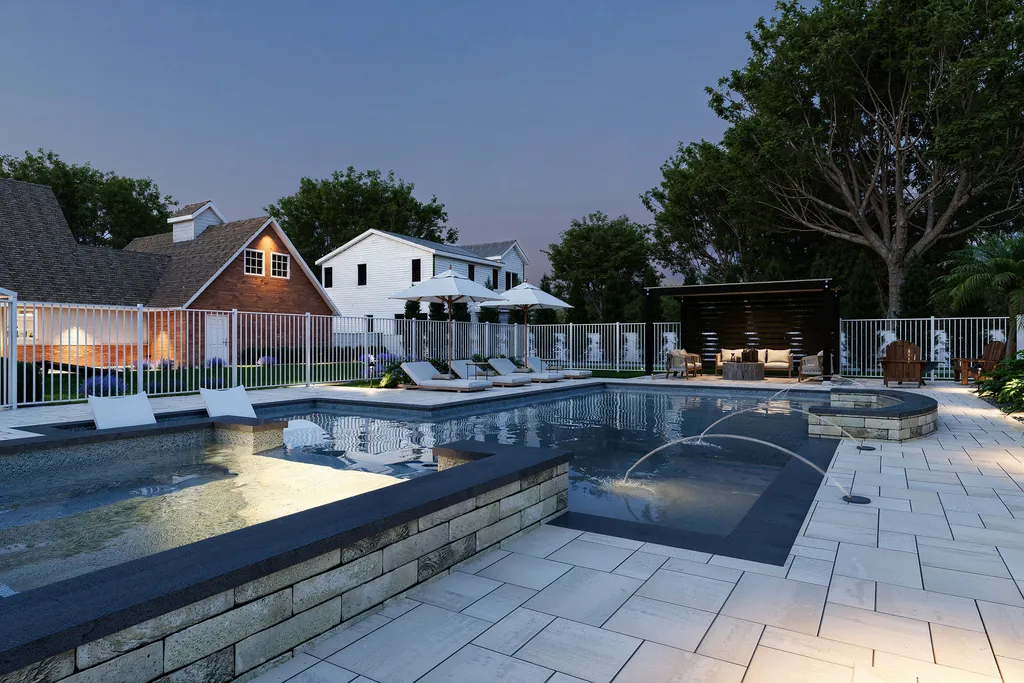
Show the client the project before they see a price.
GrowthPoint Design helps landscape and hardscape contractors show clients exactly what an outdoor project will look like before they see a price. Everything starts with a clear plan.
We build 3D designs that make the layout, the materials and the finished look easy to understand, so everyone stays on the same page from the start and change orders stay rare. Every design comes with 3D renderings, video, site plans and measurements, so you can price the job, present it clearly and hand your crew something they can build from.
Site visit to signed job, in six steps.
- Step 1
Site Visit
You take the measurements and site photos, and sell the design to the homeowner.
- Step 2
Request the Design
Fill out a form so we can start without going back and forth for details.
- Step 3
Initial 3D Renders
You get your first renderings in seven days or less.
- Step 4
Revisions
If your client wants something changed, we change it.
- Step 5
2D Plans and Measurements
Three 2D plans with dimensions, square footages and material callouts, so you can create an accurate estimate, install the job and get permit or HOA approvals.
- Step 6
Final Presentation
You get the renderings, the 3D video, the virtual tour and the site plans you need to present and sell the job, and your crew gets plans they can follow.
On the board right now.
Designs go public once the contractor has presented the job to their homeowner, so what you see here is what has cleared that stage.
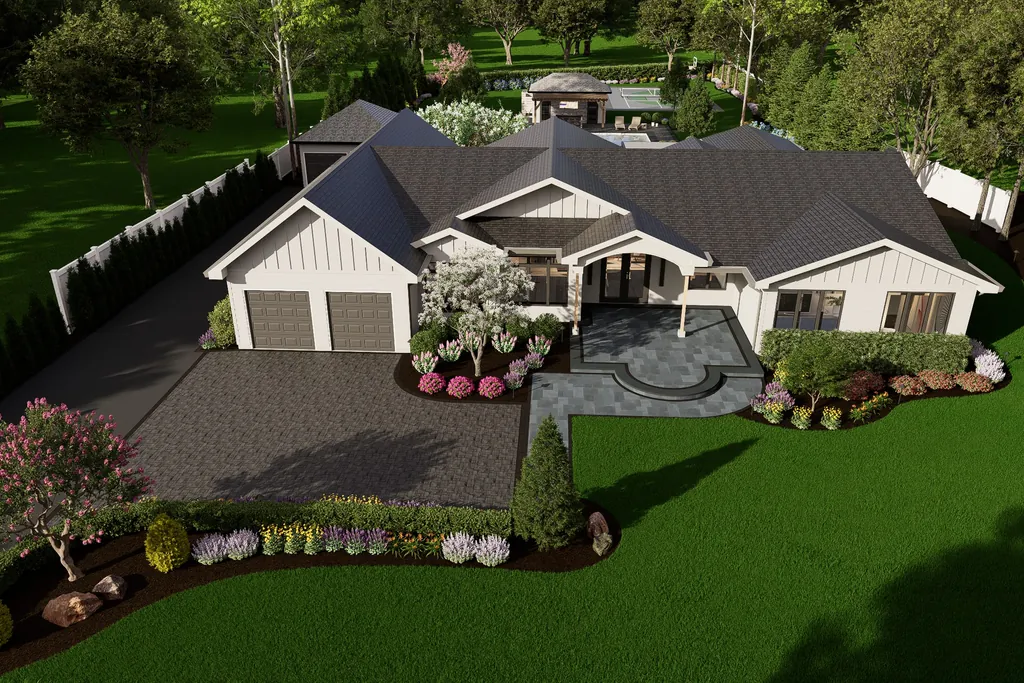
Farooq Residence
The largest scheme in the set: a sprawling single-storey house given a sport court, a pool with a swim-up bar and cabana, a pergola dining terrace and a fire pit lounge, tied together by a paved drive and a lighting plan that runs to the property line. The last four frames are the same property before any of it existed: a bare graded lot, a new rear elevation and a service strip.
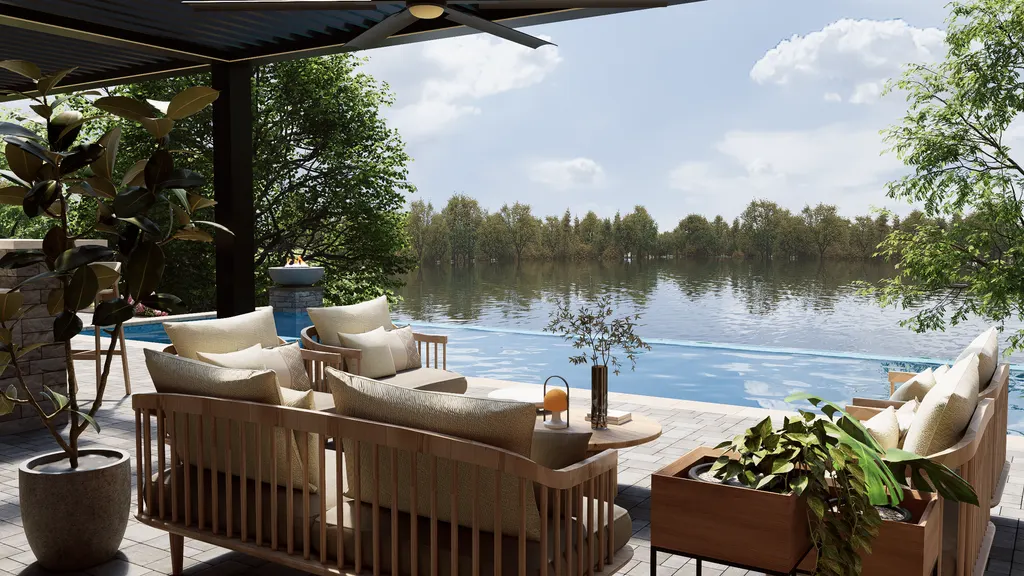
Asmar Residence
A waterfront property worked from the road to the water: a covered lounge and a fire bowl on the pool terrace, a pool set at the lake edge, a fountain court in the paved motor drive and a sport court out in the lawn. The two aerial frames carry the lighting plan across the whole site.
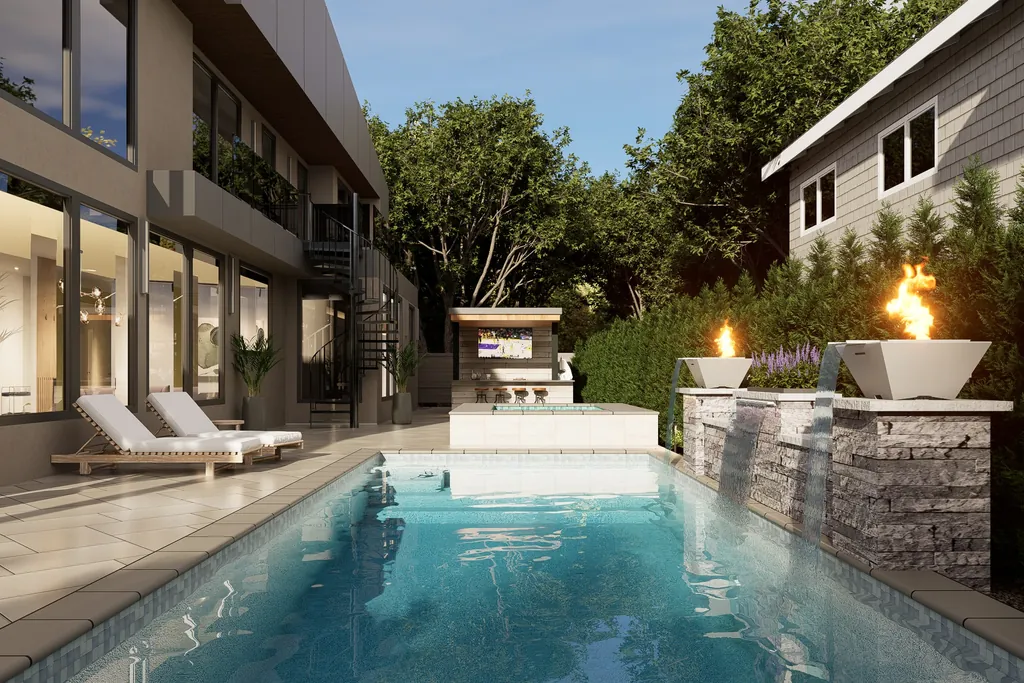
Kestenbaum Residence
A flat-roofed modern house worked as a set of hard-edged outdoor rooms: a pool with fire bowls on a raised stone wall, a covered bar, and a sunken fire pit lounge cut into the lawn against the glazing. Almost every frame is set at dusk, which is when the lighting and the fire features carry the scheme. Delivered with a video tour.
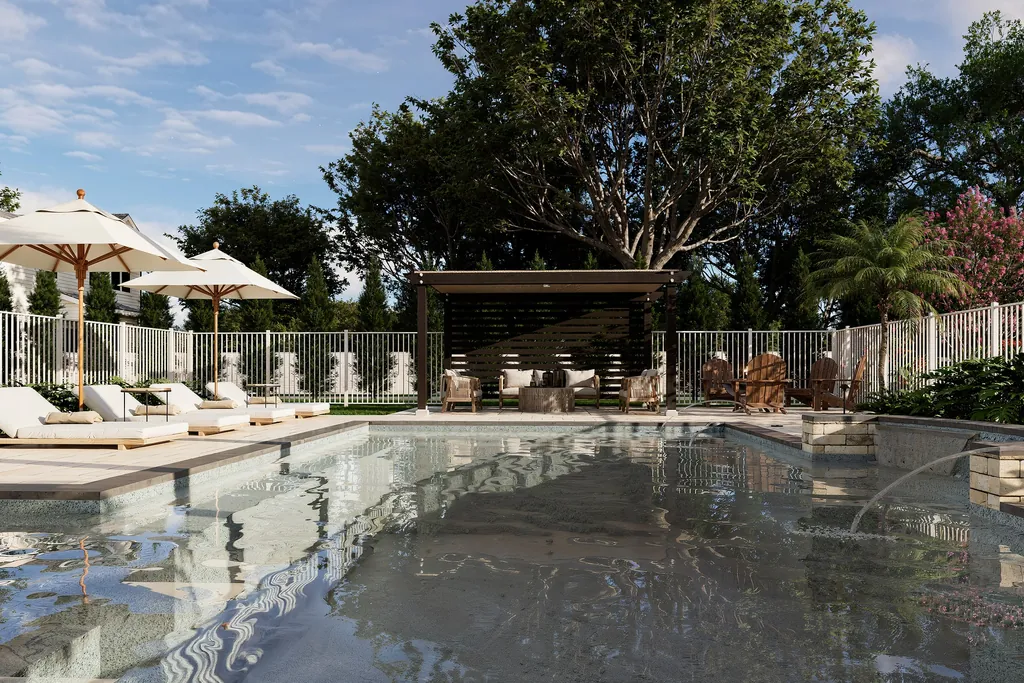
Knaack Residence
The most formal scheme in the portfolio: clipped boxwood parterres, a rose walk, an arbour, and rows of potted specimens stepping down terraced beds, with a long pool and spa on the far side. Fifty frames carried from daylight through to a night set lit for the arbour and the fountain court. Delivered with a video tour.
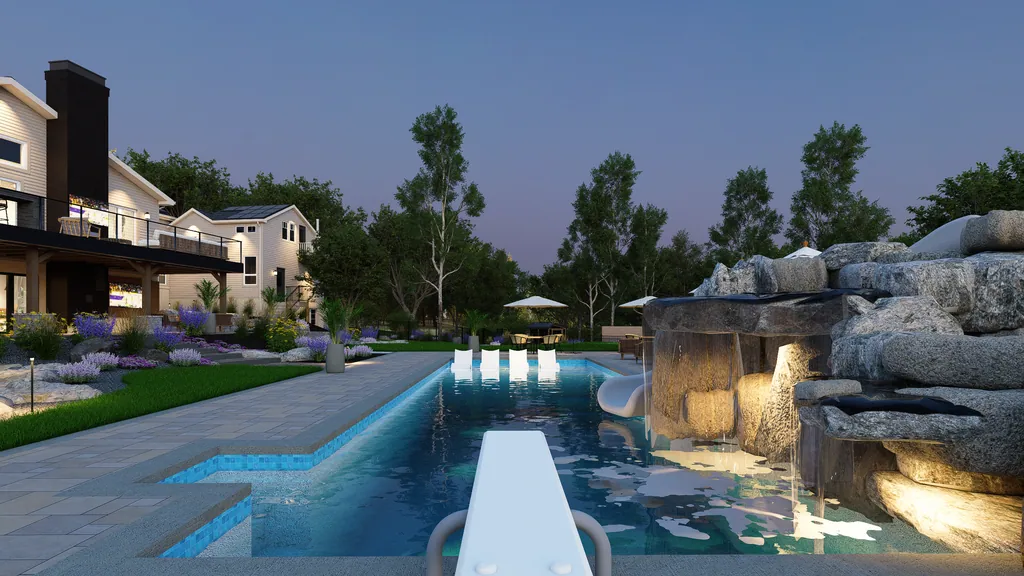
Lin Residence
The largest scheme in this batch: a long pool with a stone grotto, waterfall and slide, a sun shelf of in-water loungers, and boulder rock gardens stepping down the slope on stepping-stone paths. A putting green with sand bunkers sits out in the lawn, and the dusk frames show the raised deck and the terrace below it lit.
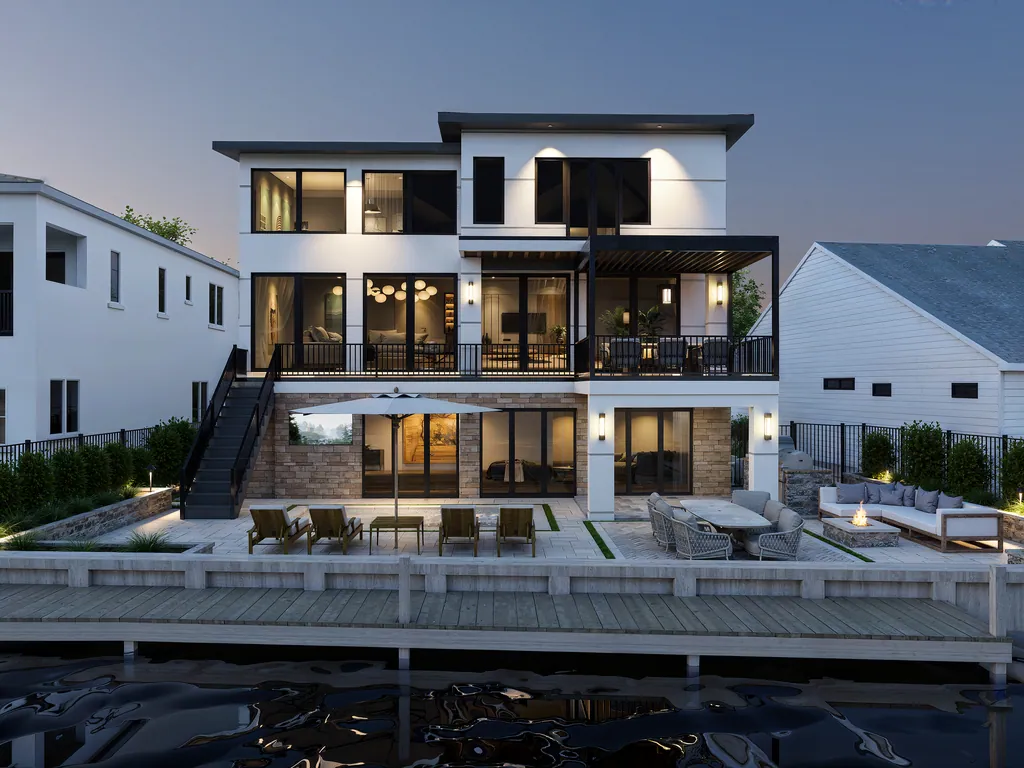
Zefferino Residence
A three storey waterfront house worked from the bulkhead back: a fire pit lounge, a dining terrace and a timber deck laid out across the rear yard, with planting run along both boundaries and lighting carried through every level of the house. Taken through five rounds of revisions before this final set.
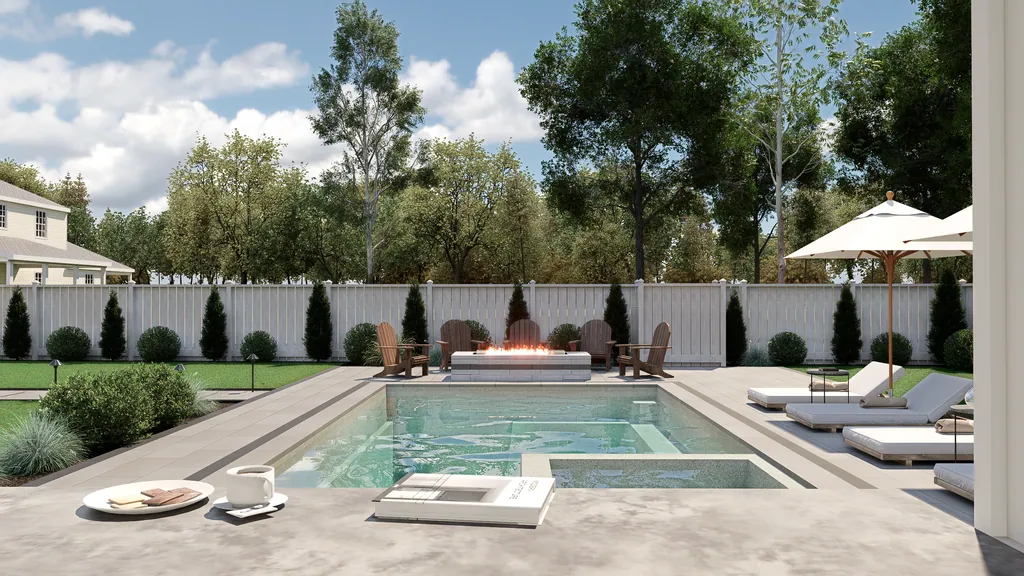
Matthews Residence
A rectangular pool and spa with a row of in-water loungers, a cabana bar at the far end under umbrellas, and a fire table ringed by Adirondack chairs on the terrace. An arborvitae screen runs the fence line on every side. Final version of three design rounds.
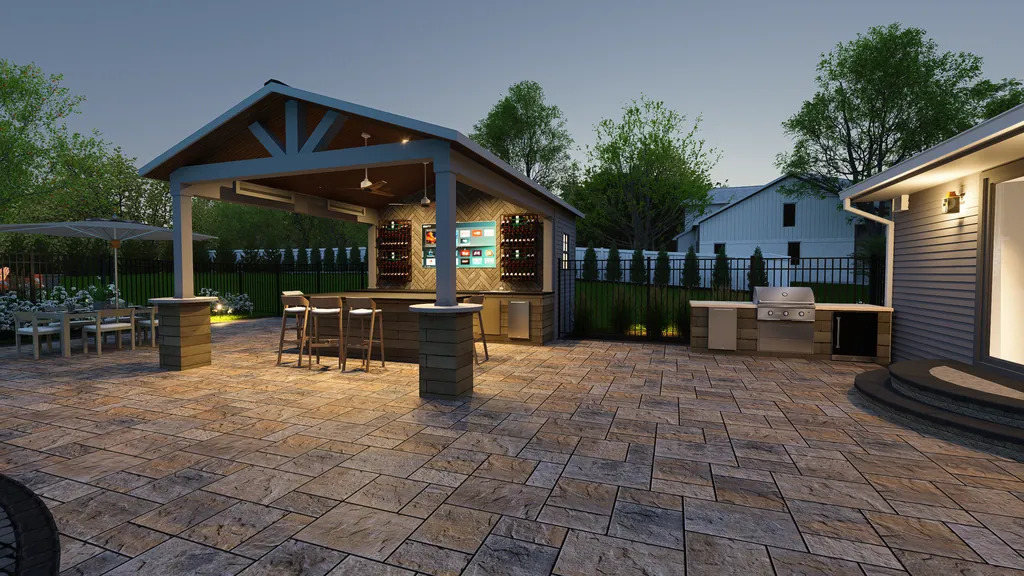
Rodgers Residence
A freeform pool on a wide paver deck, a gabled pool pavilion with a bar and an outdoor kitchen, and a boulder-edged fire pit circle out in the lawn. The front of the house was worked too, with new beds and a lit drive.
What contractors say.
Straight answers.
What do I get with a design?
3D renderings, a 3D video or virtual tour, and 2D site plans with dimensions, square footages and material callouts.
How fast do the first renderings come back?
In seven days or less.
What happens if my client wants changes?
We do small revisions, so the design keeps moving until your client is happy with it.
What do you need from me to start?
House measurements, site measurements, a survey, site photos and notes from your client. Send it all in one request and we can start without going back and forth for details.
Who do you design for?
Landscapers, hardscape contractors, pool builders and anyone else doing high end outdoor installs.
Send us the project.
Send the measurements, the site photos and your notes from the site visit. We will come back to you with what we need and what it will take.