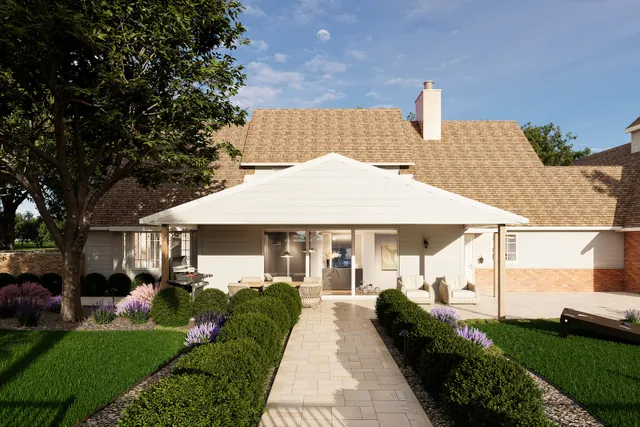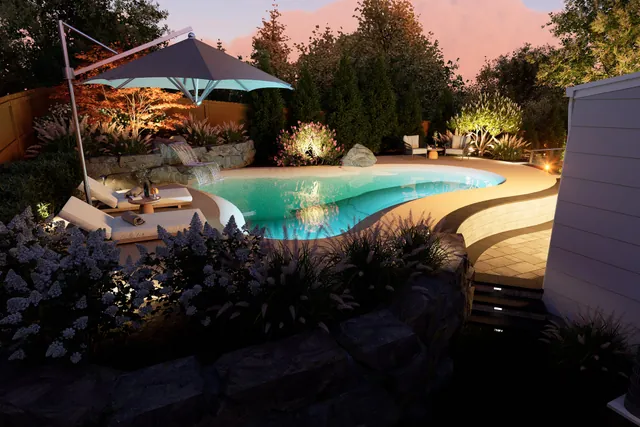

GrowthPoint Design

Portfolio of 2D site plans and live design projects by GrowthPoint Design for landscape, hardscape and pool contractors.

Portfolio

Every job needs an accurate estimate.

Real projects we have designed for contractors: the 3D renderings, the video and the 2D plans they used to price the job, present it and build it.

34 projects 157 images

Delivered Patchogue, NY

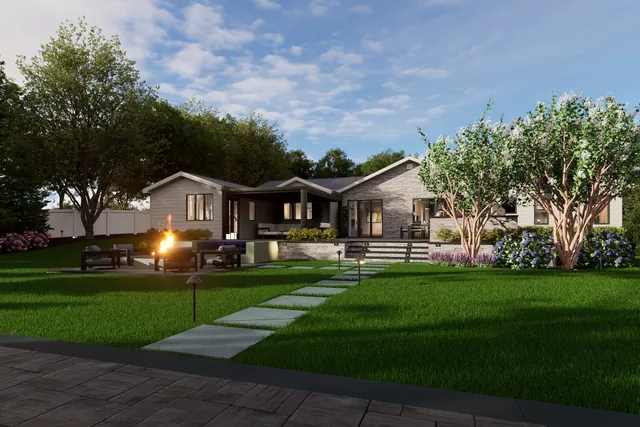
Farooq Residence
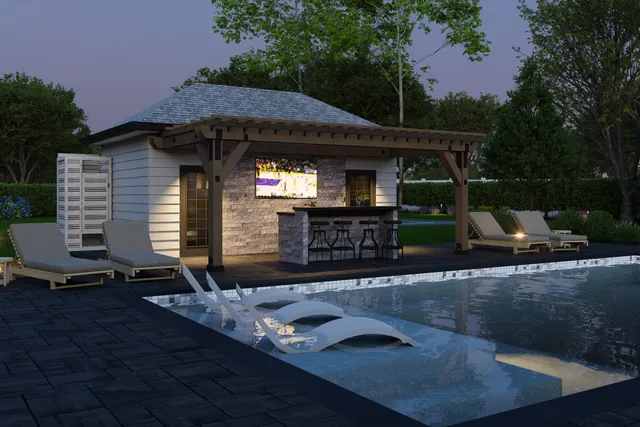
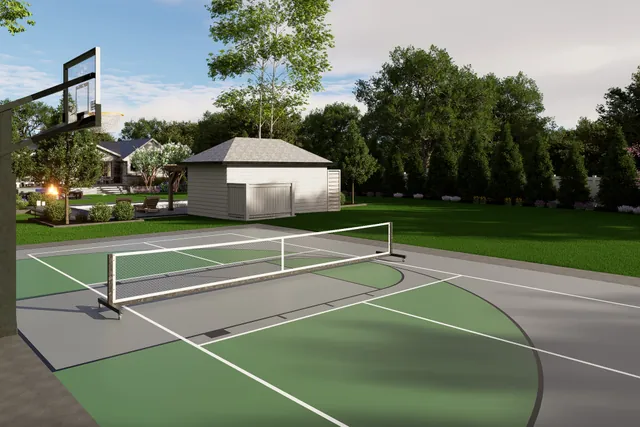
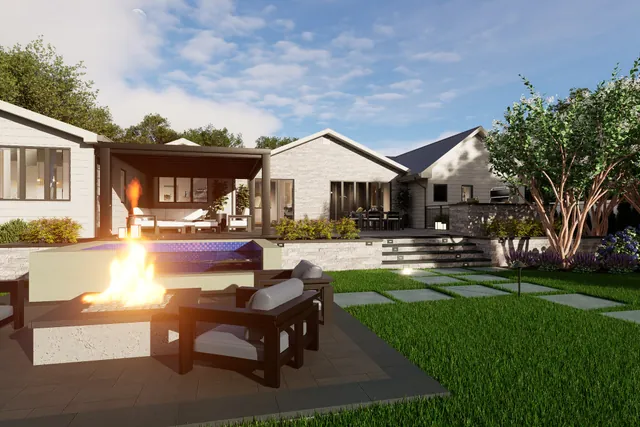
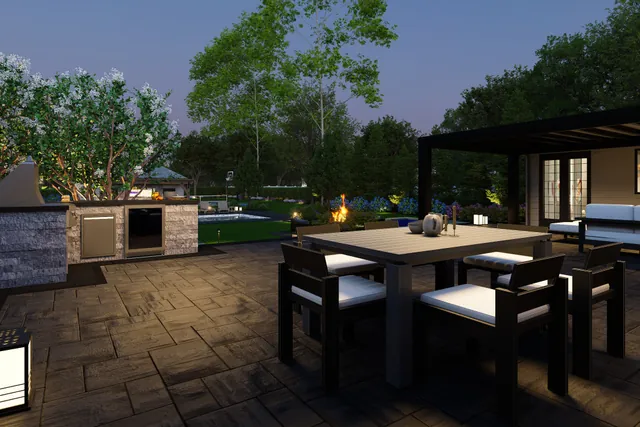
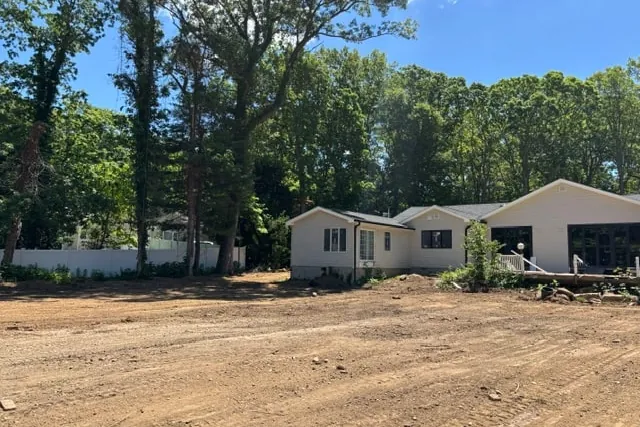
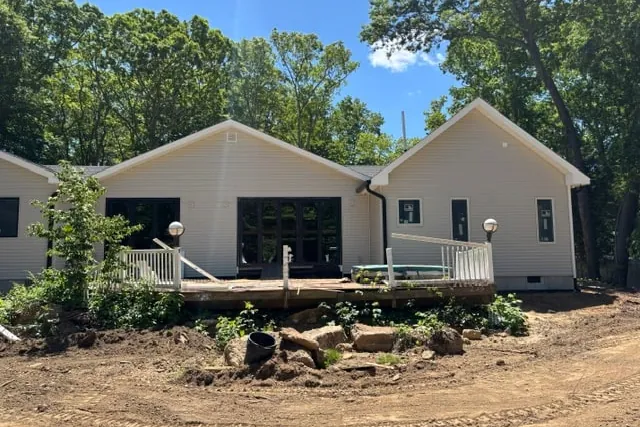
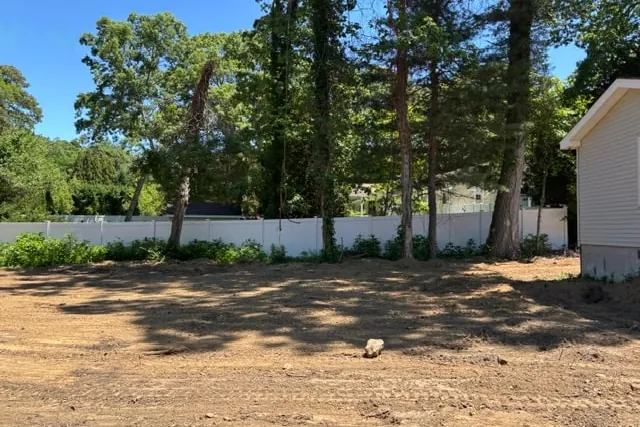
The largest scheme in the set: a sprawling single-storey house given a sport court, a pool with a swim-up bar and cabana, a pergola dining terrace and a fire pit lounge, tied together by a paved drive and a lighting plan that runs to the property line. The last four frames are the same property before any of it existed: a bare graded lot, a new rear elevation and a service strip.

3D Renderings
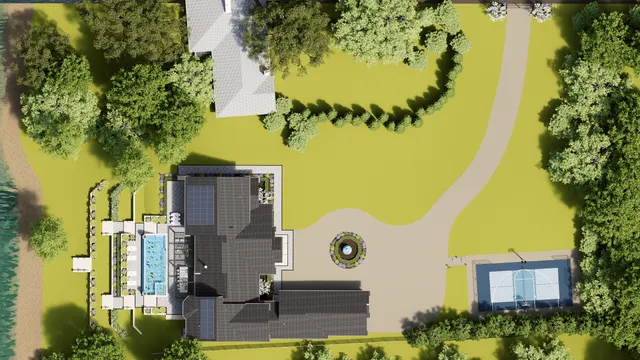
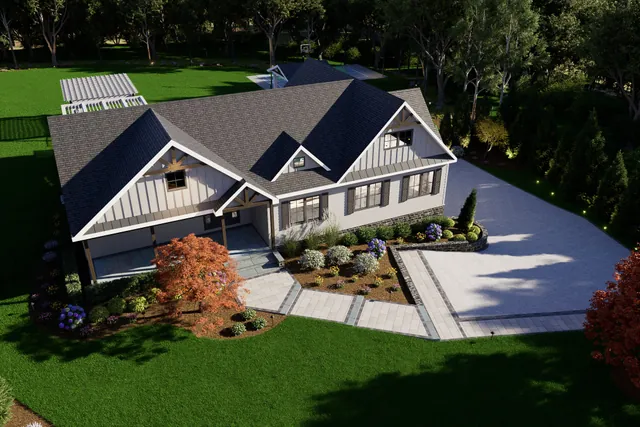
Aerial rendering of the whole property showing pool, sport court and drive
The property from above
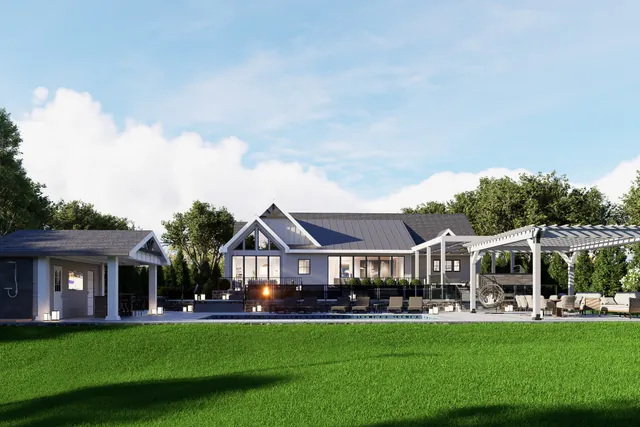
Rendering of the pool with the swim-up bar and cabana
Pool, swim-up bar and cabana
Rendering of the sport court marked for basketball and pickleball
Sport court
Dusk rendering of the fire pit lounge with seating
Fire pit lounge at dusk
Dusk rendering of the outdoor kitchen and pergola dining terrace
Outdoor kitchen and dining
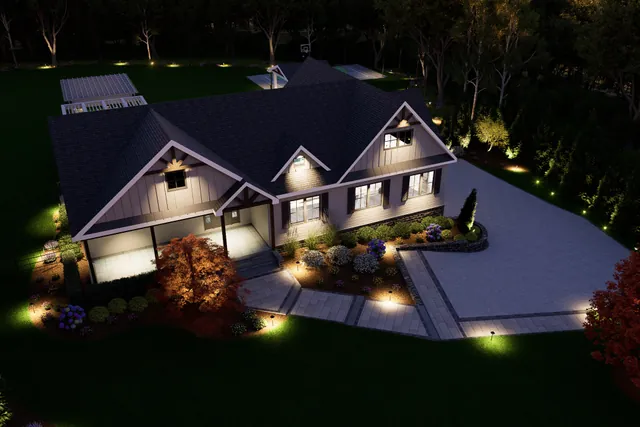
Dusk rendering of the rear elevation with the lighting scheme running
The house at dusk
Site photograph of the bare graded lot before design work, house in the distance behind the tree line
The lot as we received it
Site photograph of the rear elevation and deck with bare soil and a pile of cleared stone
Rear elevation before
Site photograph of the empty rear lot looking toward the boundary fence and mature trees
Where the pool and court now sit
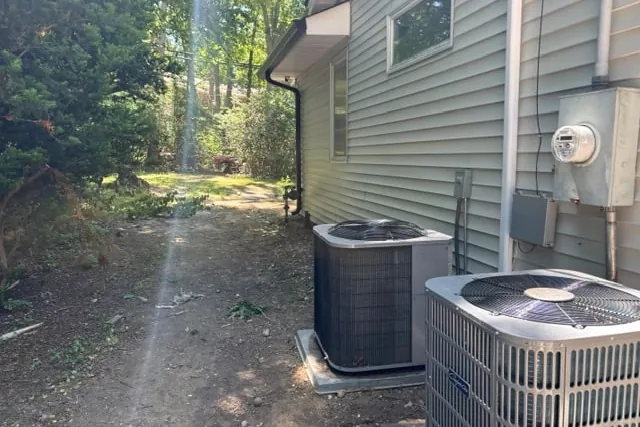
Site photograph of the side service strip with two AC condensers and the utility meter
Service strip to design around
Michigan

Asmar Residence

A waterfront property worked from the road to the water: a covered lounge and a fire bowl on the pool terrace, a pool set at the lake edge, a fountain court in the paved motor drive and a sport court out in the lawn. The two aerial frames carry the lighting plan across the whole site.

3D Renderings3D Video Tour
Walkthrough of the finished scheme
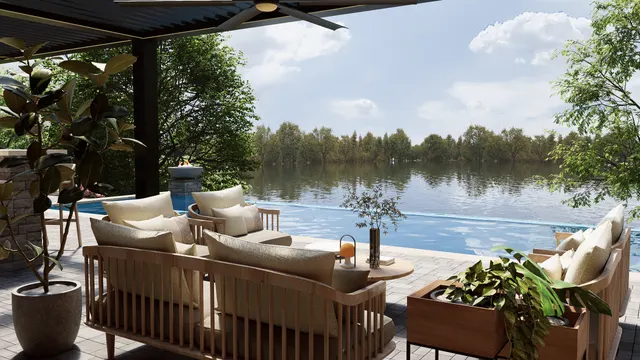
Rendering of a covered lounge beside a pool looking out over the lake
Pool terrace and lake
Aerial rendering of the whole property showing the pool, motor court, fountain and sport court
The property from above
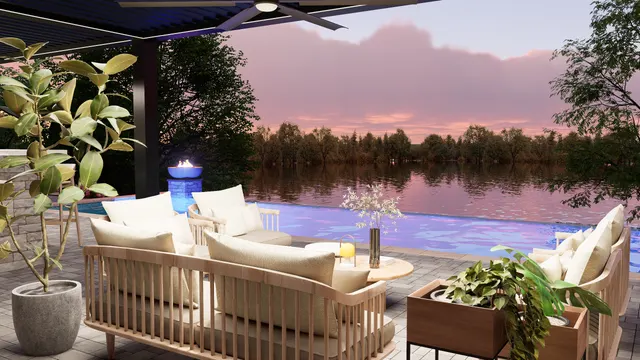
Dusk rendering of the pool terrace with the fire bowl lit and the pool water lit blue
Pool terrace at dusk
Night aerial rendering of the property with the drive, fountain court and sport court lit
Lighting plan from above
Delivered Patchogue, NY

Kestenbaum Residence

A flat-roofed modern house worked as a set of hard-edged outdoor rooms: a pool with fire bowls on a raised stone wall, a covered bar, and a sunken fire pit lounge cut into the lawn against the glazing. Almost every frame is set at dusk, which is when the lighting and the fire features carry the scheme. Delivered with a video tour.

3D Renderings3D Video Tour3D Virtual Tour
Walkthrough of the finished scheme
Interactive 3D tour: drag to look around · Open full screen
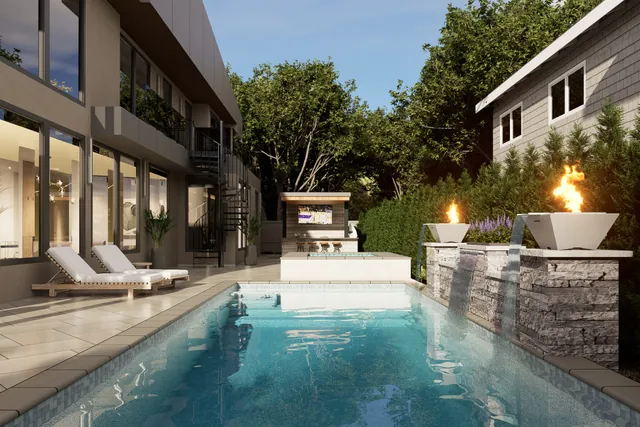
Rendering of the pool with a raised stone spa wall
Pool and raised spa wall
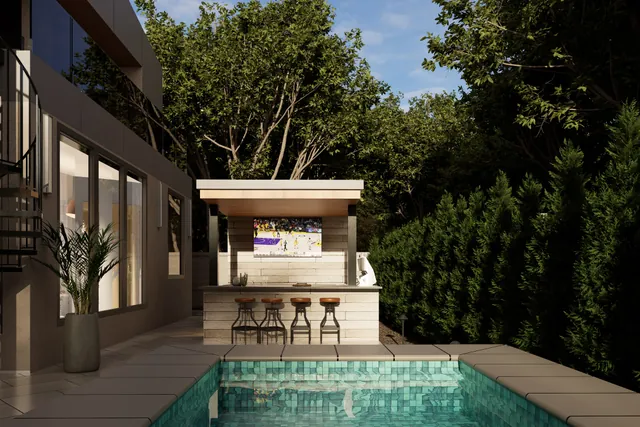
Rendering of the covered outdoor bar with stools
Covered bar
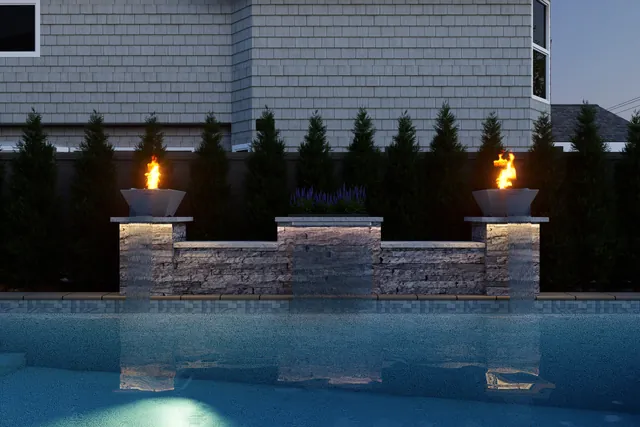
Dusk rendering of the pool with twin fire bowls on the stone wall
Fire bowls at dusk
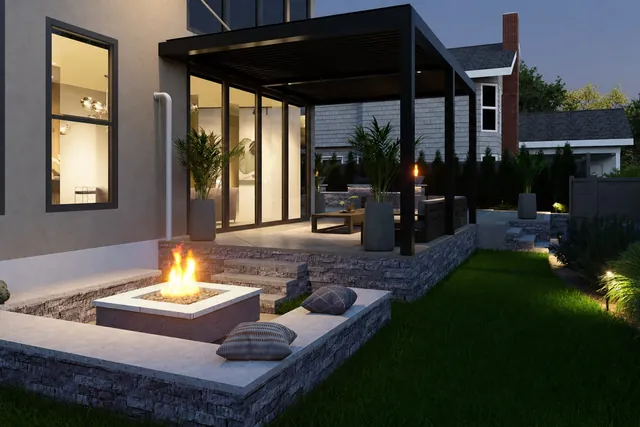
Dusk rendering of the sunken fire pit lounge beside the glazed wall
Sunken fire pit lounge
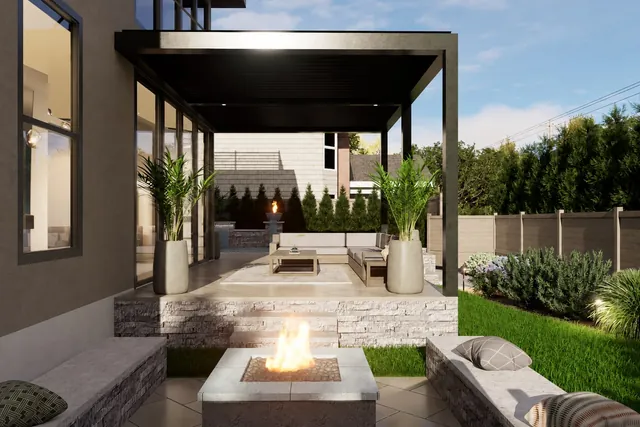
Rendering of the pergola lounge with a fire table
Pergola lounge and fire table
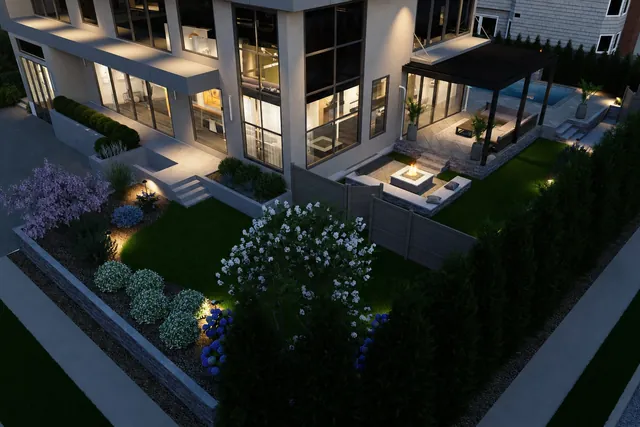
Aerial dusk rendering of the whole rear yard
The scheme from above
Delivered Scottsdale, AZ

Knaack Residence

The most formal scheme in the portfolio: clipped boxwood parterres, a rose walk, an arbour, and rows of potted specimens stepping down terraced beds, with a long pool and spa on the far side. Fifty frames carried from daylight through to a night set lit for the arbour and the fountain court. Delivered with a video tour.

3D Renderings3D Video Tour
Walkthrough of the finished scheme
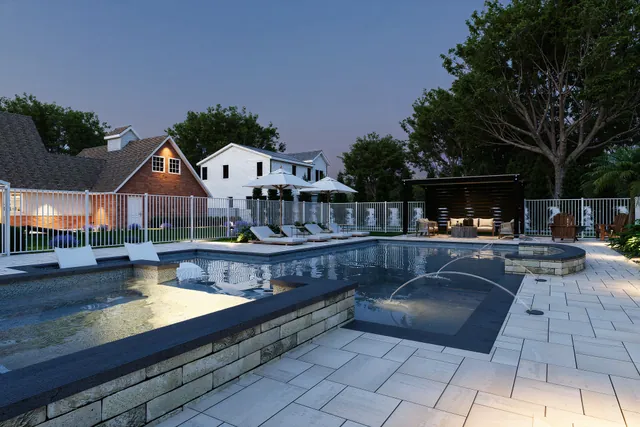
Rendering of the pool and spa with loungers
Pool and spa
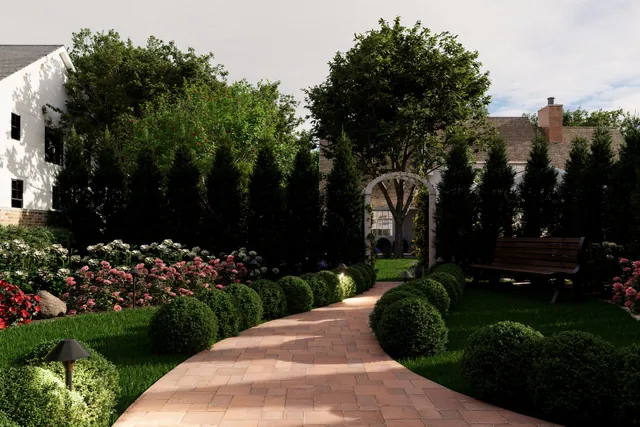
Rendering of the clipped boxwood parterre walk
Boxwood parterre walk
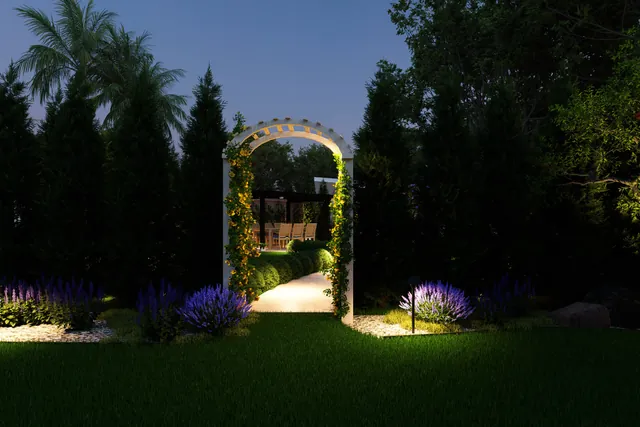
Night rendering of the planted arbour lit from below
Arbour at night
Aerial rendering of the pool and terraces at dusk
Pool and terraces from above
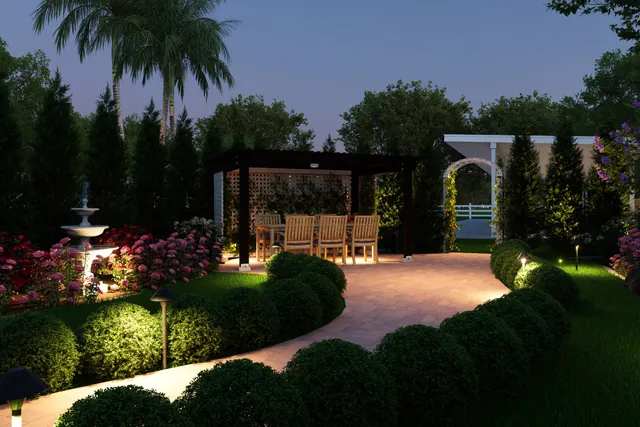
Night rendering of the fountain court with the planting lit
Fountain court at night
Rendering of the entry walk and front planting beds
Entry walk and front planting
Wayne, NJ

Lin Residence

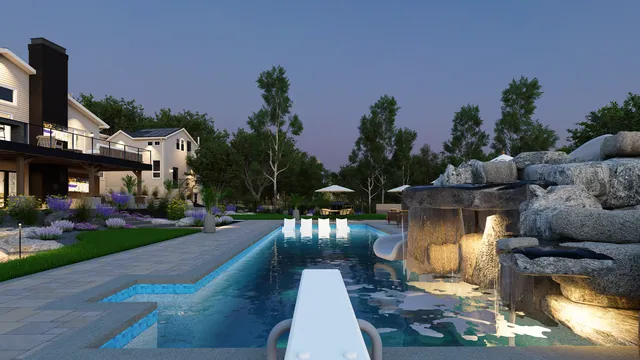
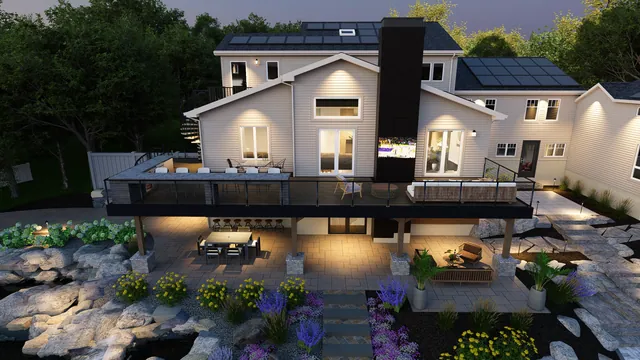
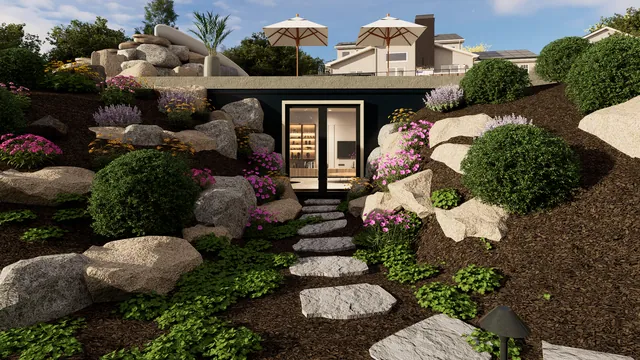
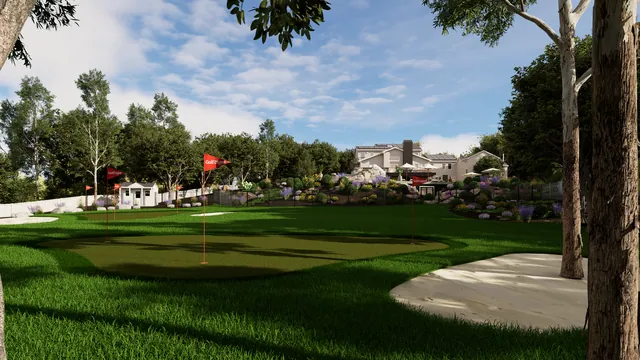
The largest scheme in this batch: a long pool with a stone grotto, waterfall and slide, a sun shelf of in-water loungers, and boulder rock gardens stepping down the slope on stepping-stone paths. A putting green with sand bunkers sits out in the lawn, and the dusk frames show the raised deck and the terrace below it lit.

3D Renderings
Rendering of the Lin Residence: pool with grotto, waterfall and slide
Pool with grotto, waterfall and slide
Rendering of the Lin Residence: raised deck over the lit terrace at dusk
Raised deck over the lit terrace at dusk
Rendering of the Lin Residence: boulder garden and stepping-stone path
Boulder garden and stepping-stone path
Rendering of the Lin Residence: putting green and sand bunkers
Putting green and sand bunkers
Monmouth, NJ

Zefferino Residence

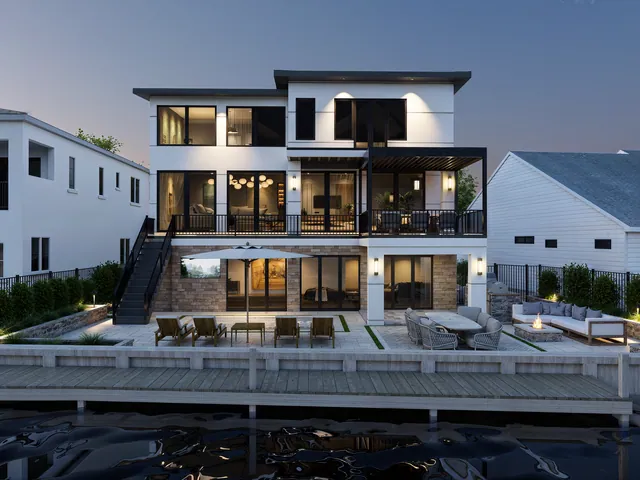
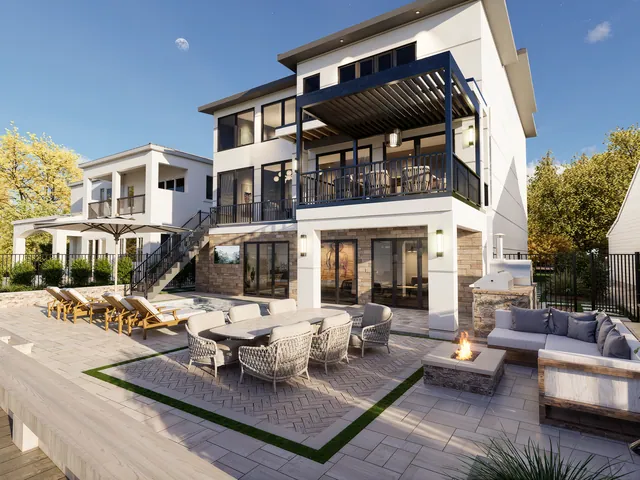
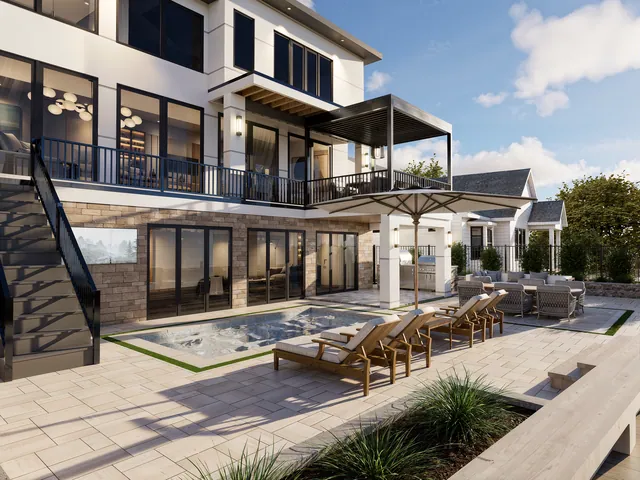
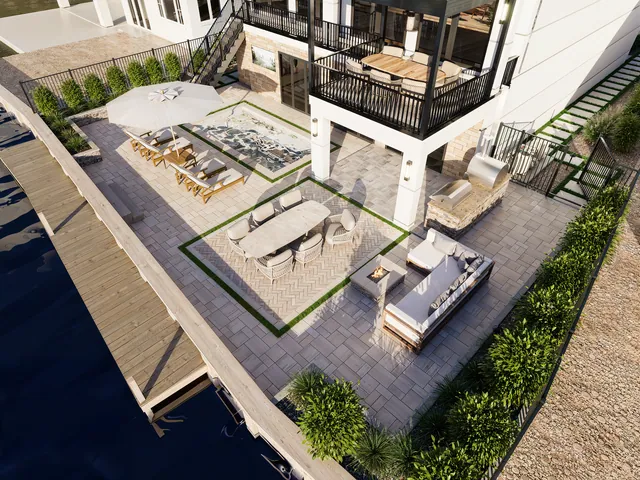
A three storey waterfront house worked from the bulkhead back: a fire pit lounge, a dining terrace and a timber deck laid out across the rear yard, with planting run along both boundaries and lighting carried through every level of the house. Taken through five rounds of revisions before this final set.

3D Renderings
Rendering of the Zefferino Residence: the rear terrace at dusk
The rear terrace at dusk
Rendering of the Zefferino Residence: dining and lounge terrace
Dining and lounge terrace
Rendering of the Zefferino Residence: lounge terrace and deck
Lounge terrace and deck
Rendering of the Zefferino Residence: the rear yard from above
The rear yard from above
Monmouth, NJ

Matthews Residence

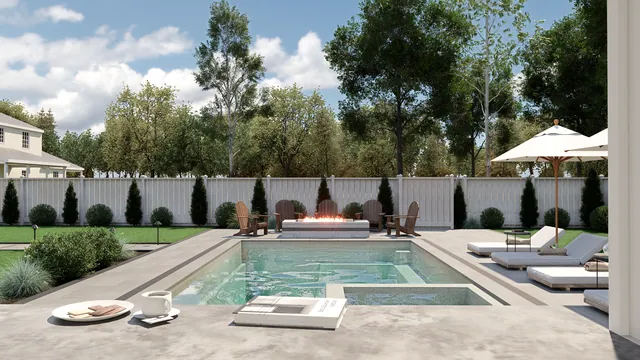
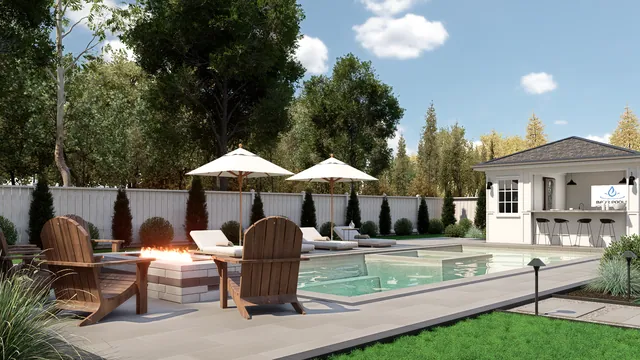
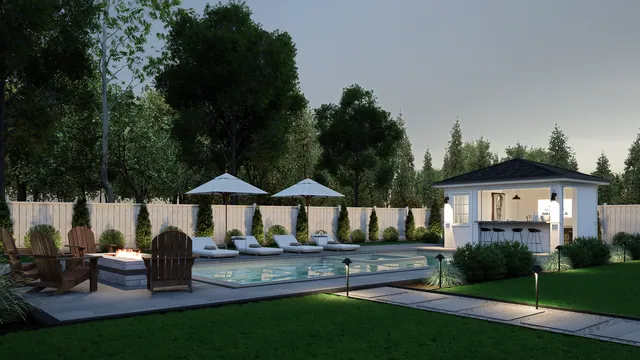
A rectangular pool and spa with a row of in-water loungers, a cabana bar at the far end under umbrellas, and a fire table ringed by Adirondack chairs on the terrace. An arborvitae screen runs the fence line on every side. Final version of three design rounds.

3D Renderings
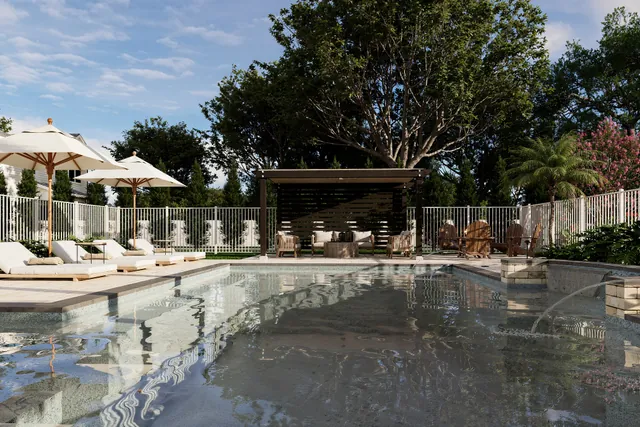
Rendering of the Matthews Residence: pool and in-water loungers
Pool and in-water loungers
Rendering of the Matthews Residence: fire table and Adirondack chairs
Fire table and Adirondack chairs
Rendering of the Matthews Residence: cabana bar at dusk
Cabana bar at dusk
Rendering of the Matthews Residence: the pool from above
The pool from above
Wayne, NJ

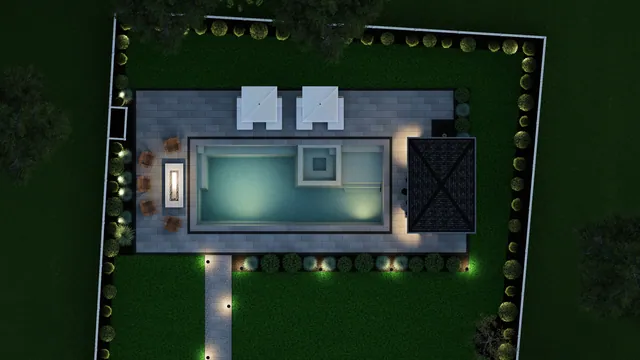
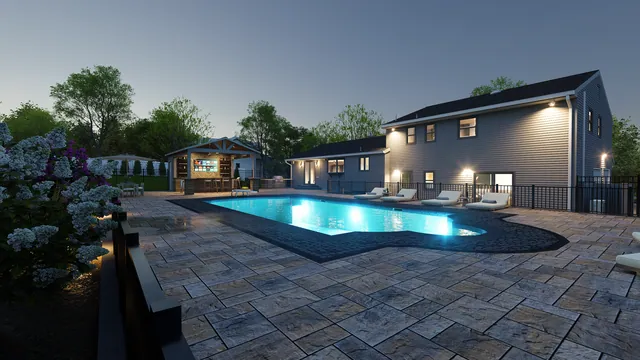
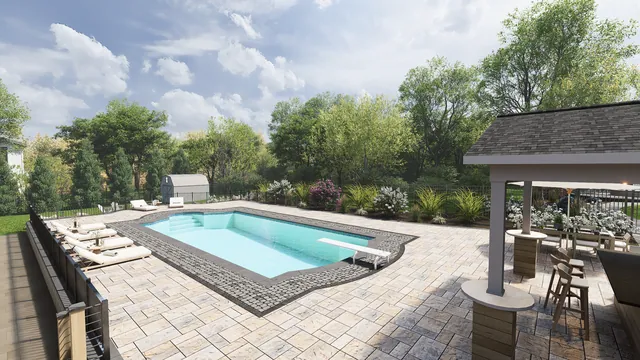
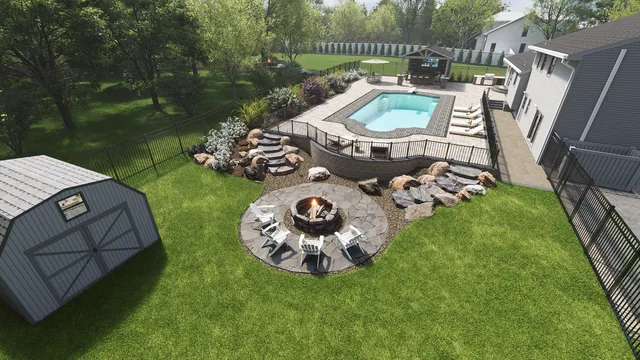
Rodgers Residence

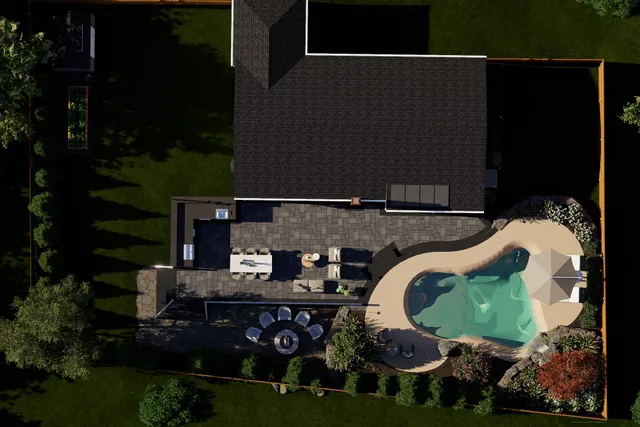
A freeform pool on a wide paver deck, a gabled pool pavilion with a bar and an outdoor kitchen, and a boulder-edged fire pit circle out in the lawn. The front of the house was worked too, with new beds and a lit drive.

3D Renderings
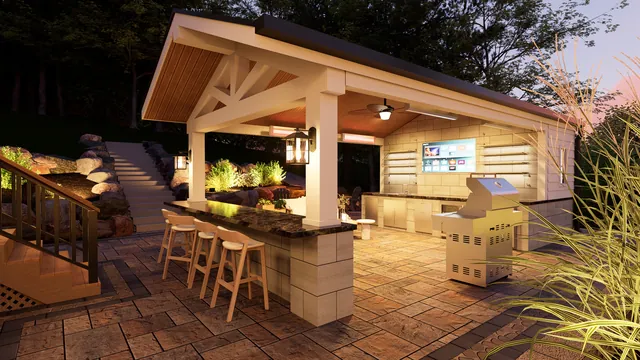
Rendering of the Rodgers Residence: pool pavilion at dusk
Pool pavilion at dusk
Rendering of the Rodgers Residence: pool and house at dusk
Pool and house at dusk
Rendering of the Rodgers Residence: pool and pavilion
Pool and pavilion
Rendering of the Rodgers Residence: fire pit circle and pool from above
Fire pit circle and pool from above
Wayne, NJ

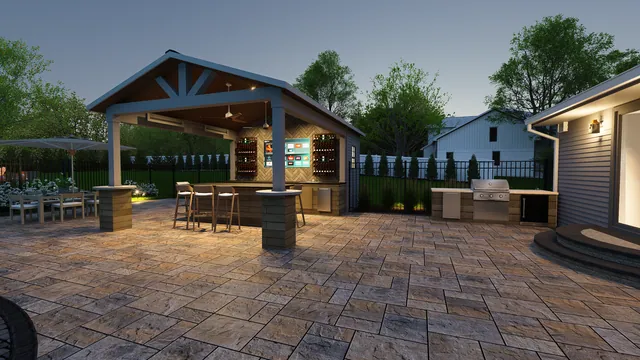
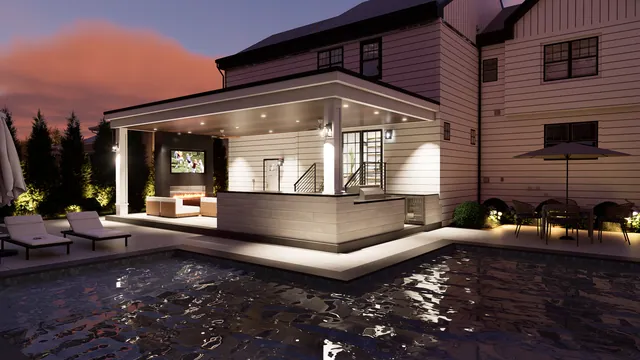
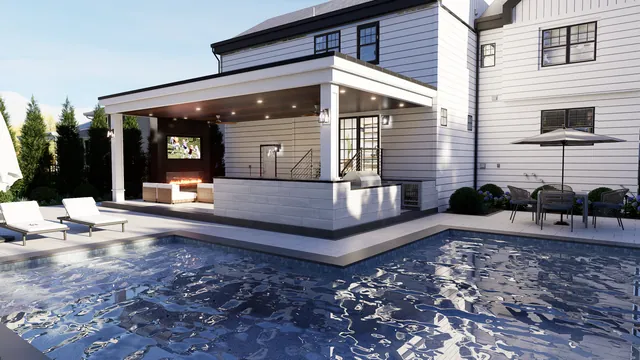
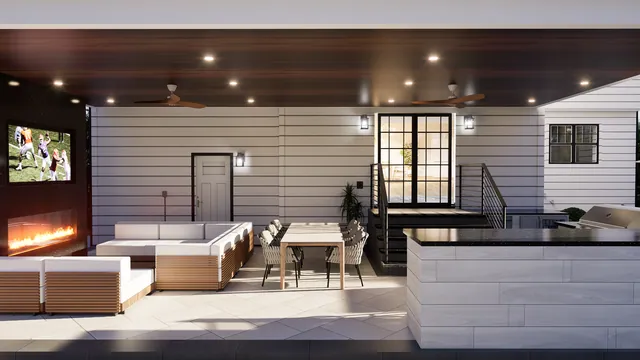
Munafo Residence

A rectangular pool with a sun shelf against a covered pool pavilion: outdoor kitchen and bar, a lounge with a television and a linear fireplace under the roof, and a fire pit lounge on the deck. A tall evergreen screen closes in the yard.

3D Renderings
Rendering of the Munafo Residence: pool pavilion at dusk
Pool pavilion at dusk
Rendering of the Munafo Residence: pool and pavilion
Pool and pavilion
Rendering of the Munafo Residence: lounge under the pavilion
Lounge under the pavilion
Rendering of the Munafo Residence: fire pit lounge
Fire pit lounge
Plymouth, MN

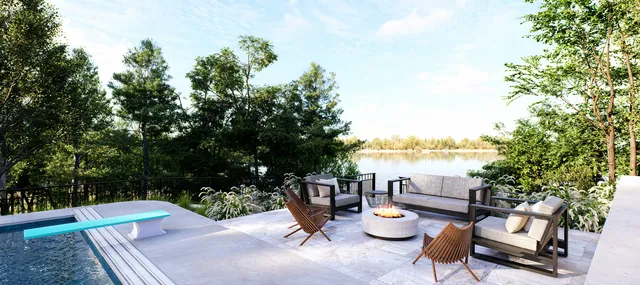
Hammerberg Residence

A lakeside pool set into a stone terrace, with a diving board, a fire pit lounge and a black metal pool fence, held up on a stone retaining wall with planted beds below. Shown in daylight and again at dusk with the pool and the house lit.

3D Renderings
Rendering of the Hammerberg Residence: the pool from above
The pool from above
Rendering of the Hammerberg Residence: pool terrace at dusk
Pool terrace at dusk
Rendering of the Hammerberg Residence: fire pit lounge and the lake
Fire pit lounge and the lake
Rendering of the Hammerberg Residence: retaining wall and planting
Retaining wall and planting
Michigan

Phillips Residence

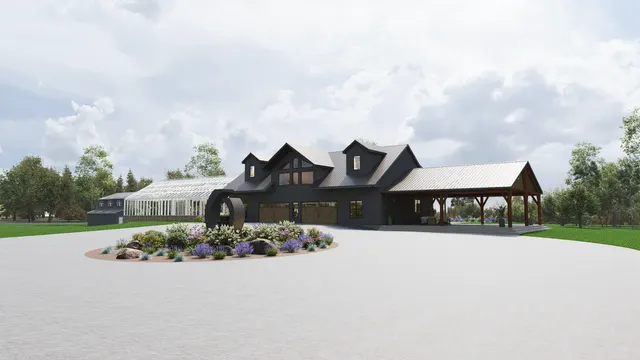
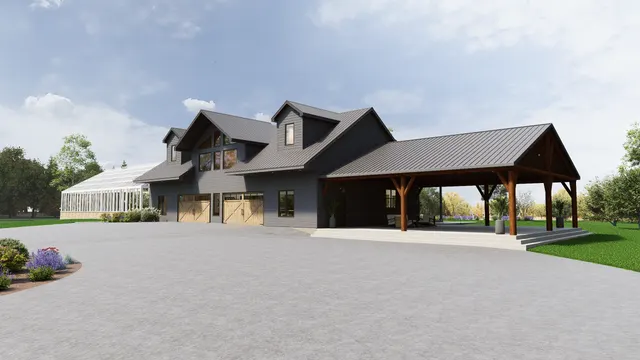
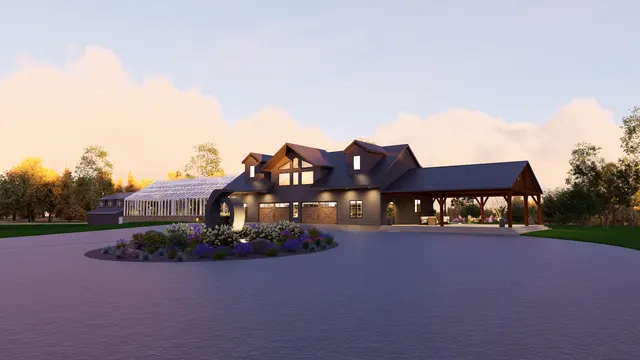
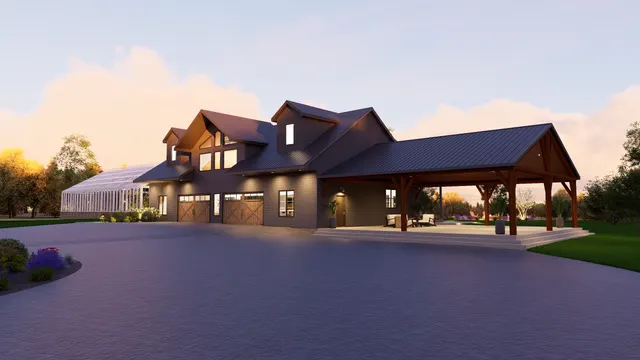
A barn style house with a long attached greenhouse and a timber framed pavilion at the far end, set behind a wide motor court that wraps around a planted island bed. Shown in daylight and again at dusk with the pavilion, the house and the beds lit.

3D Renderings
Rendering of the house and attached greenhouse across the motor court with a planted island bed
Motor court and island bed
Rendering of the timber framed pavilion at the end of the house with the greenhouse behind
Timber framed pavilion
Dusk rendering of the house and motor court with the island bed lit
Motor court at dusk
Dusk rendering of the pavilion and the garage doors lit from under the roof
Pavilion at dusk
Delivered Patchogue, NY

Marazzo Residence

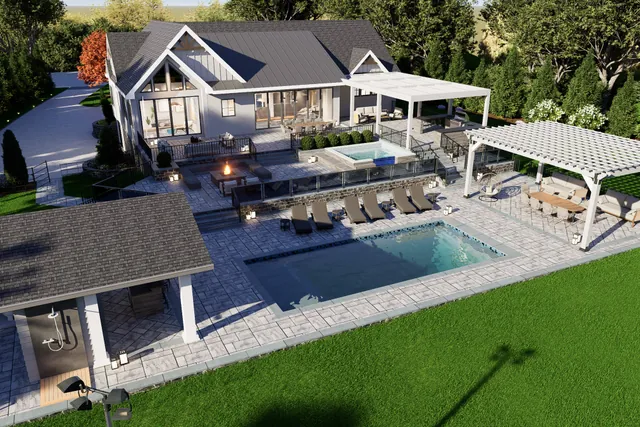
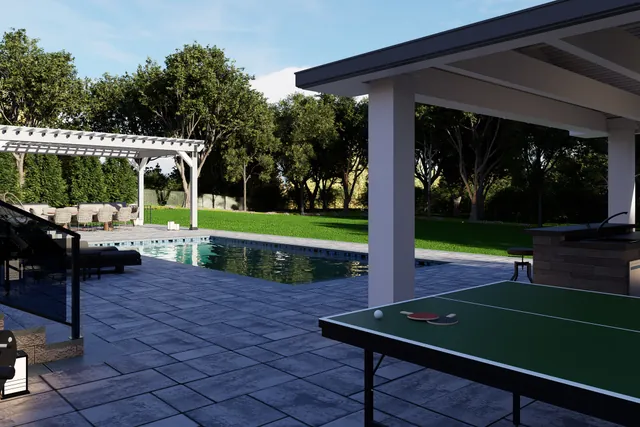
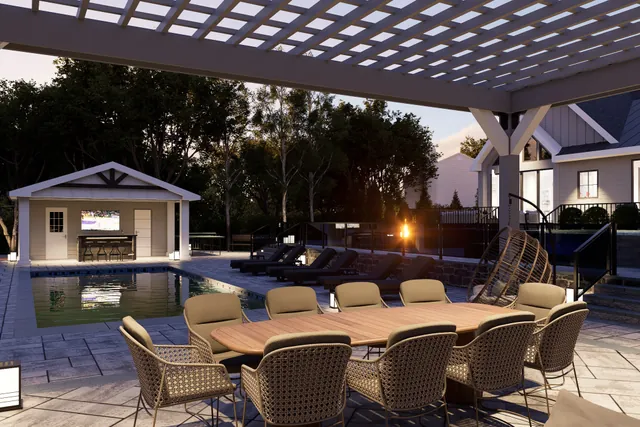
A modern farmhouse with the most built structure of any job here: a full covered pavilion with a games area, a second pergola over the dining terrace, a cabana bar at the pool, and a paver drive broken up with planting islands. Forty-seven frames, worked from the approach through to an aerial of the lit scheme at night.

3D Renderings
Aerial rendering of the pool with the pavilion and pergolas
Pool, pavilion and pergolas
Rendering of the covered pavilion with a games area beneath
Covered pavilion
Dusk rendering of the pergola dining terrace
Pergola dining at dusk
Aerial rendering of the front elevation and the paver drive with planting islands
Approach and drive
Night rendering from above with the full lighting scheme lit
The scheme lit at night
Dusk rendering of the rear elevation across the lawn
Rear elevation at dusk
Delivered Scottsdale, AZ

Hartford Corporate Campus

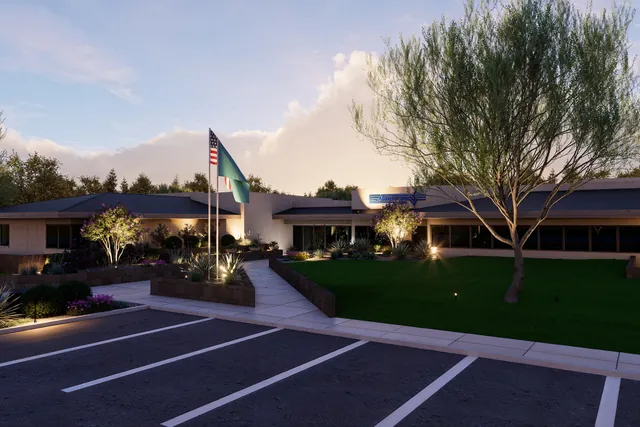
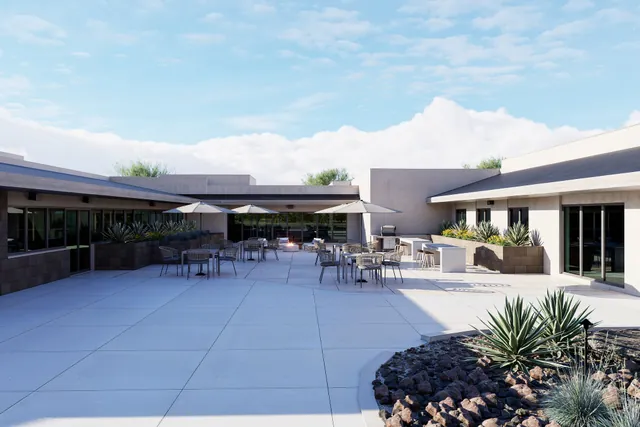
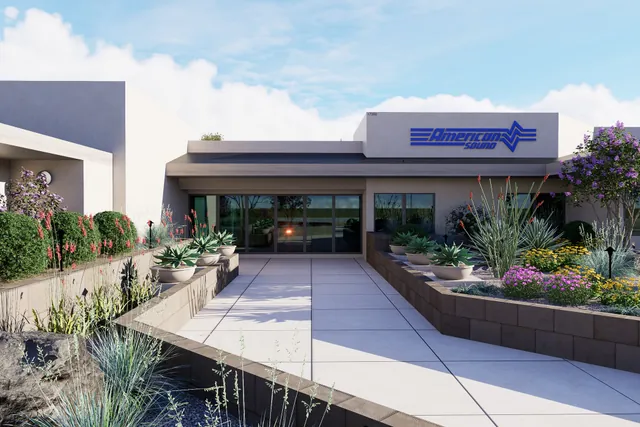
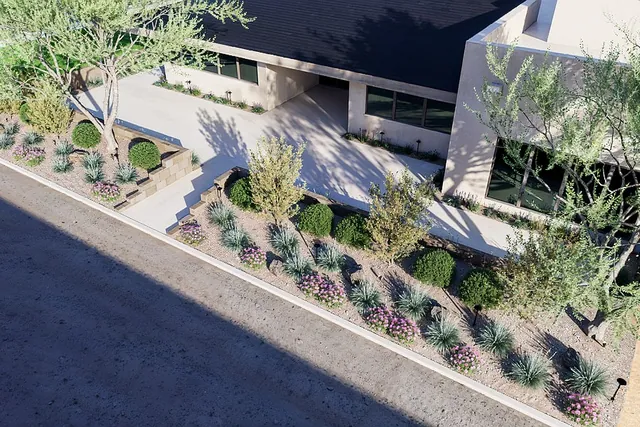
The one commercial job in the set, and a different problem: a single-storey office campus where the landscape has to handle a parking field, a flag court and a public entry sequence at once. Solved as desert xeriscape (agave, yucca and palo verde in raised board-formed planters) with a shaded cafe patio off the building. Delivered with a video tour.

3D Renderings3D Video Tour
Walkthrough of the finished campus
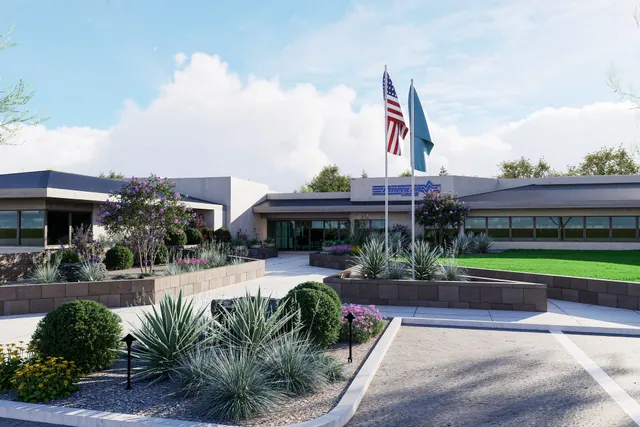
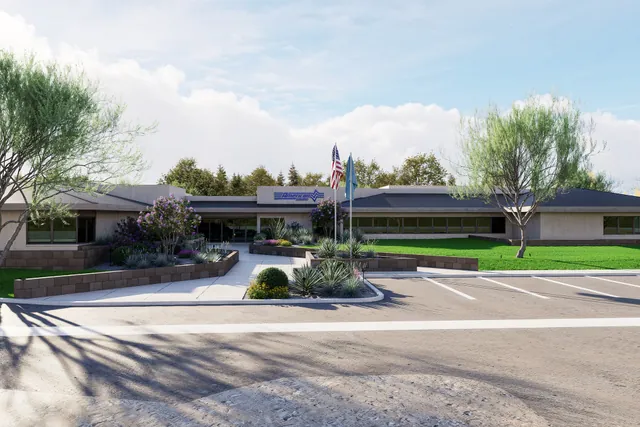
Rendering of the building entry with flagpoles and desert planting
Entry and flag court
Dusk rendering of the campus with the flags and parking field lit
The campus at dusk
Rendering of the cafe patio with tables and umbrellas
Cafe patio
Rendering of the entry drive approaching the building
Entry drive
Rendering of the raised board-formed planters with desert planting
Planter and xeriscape detail
Rendering of the front elevation across the parking field
Front elevation
Michigan

Milaszewski Residence

A front to back scheme on a large lot: a paver drive looping around a planted island of columnar trees and potted specimens, beds carried along the house, and a pool with a cabana and loungers out in the rear lawn inside a flowering hedge line. Two aerial frames and two plan views, day and night.

3D Renderings
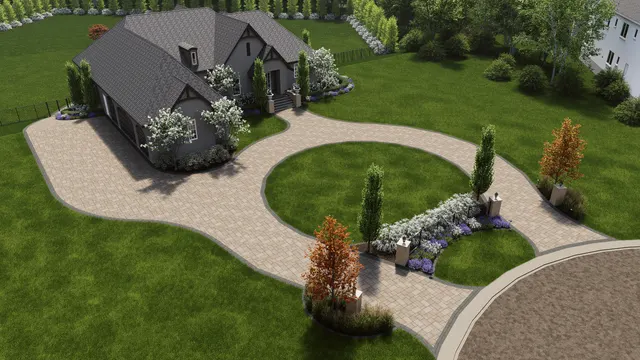
Aerial rendering of the paver drive looping around a planted island with columnar trees
Drive and island planting
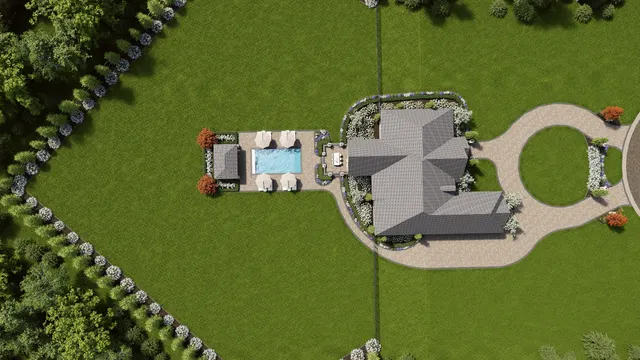
Plan view rendering of the property showing the pool, cabana and loungers behind the house
The property from above
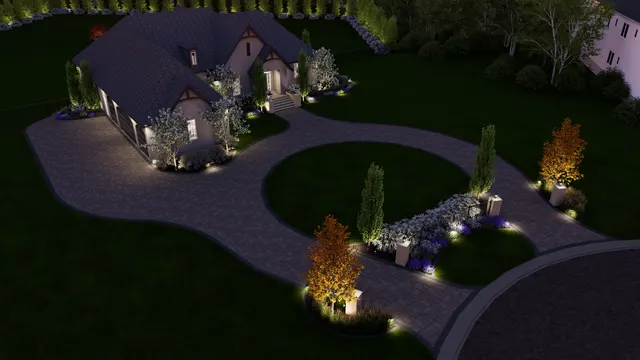
Night aerial rendering of the drive and the island planting lit
Drive at night
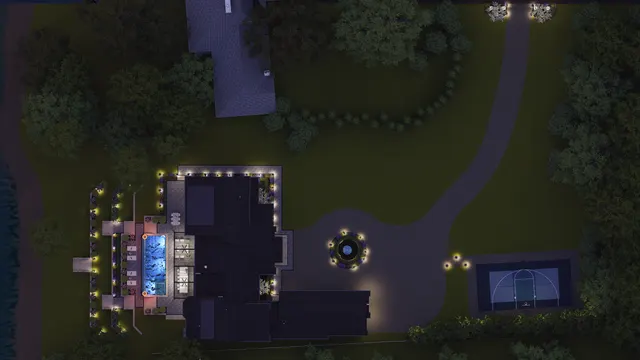
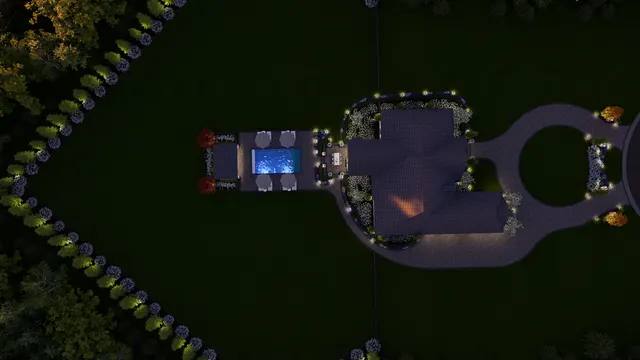
Night plan view rendering with the pool lit blue and the drive and beds lit
Pool and grounds at night
Delivered Chicago, IL

Fidelity Residence

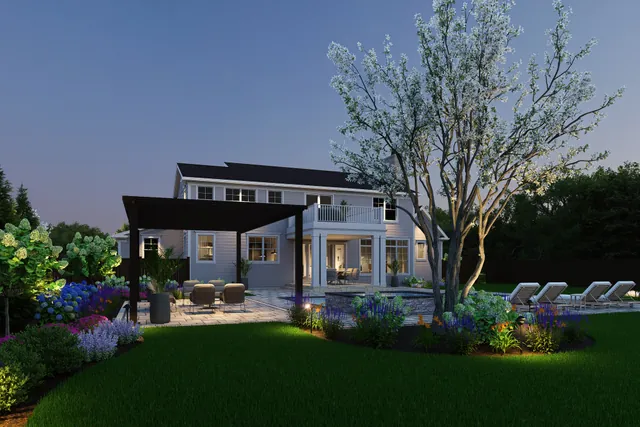
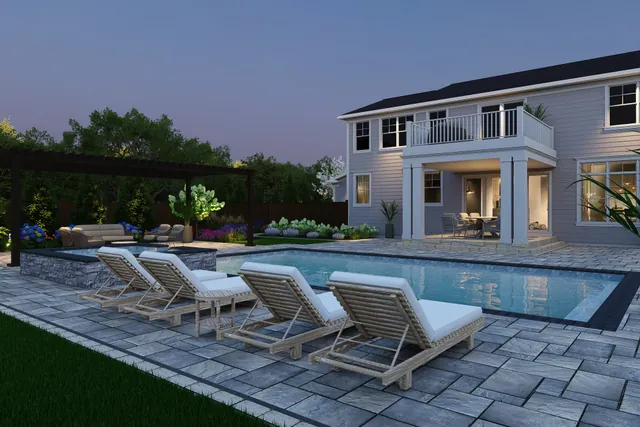
A shingled colonial given a full rear-yard build: a pool set in bluestone, a shade pergola over the lounge end, deep foundation planting wrapped around the elevation, and a lighting scheme worked through every frame so the design reads as well at dusk as at noon.

3D Renderings
Rendering of the rear elevation with the new pool and bluestone patio
Rear elevation and pool
Rendering of the pool with the shade pergola over the lounge end
Pool and shade pergola
Rendering of the pool deck with loungers on bluestone paving
Pool deck and loungers
Dusk rendering of the rear elevation with the pergola and planting lit
The rear yard at dusk
Dusk rendering of the pool lit from within with the house behind
Pool lighting at dusk
Aerial rendering showing the pool, patio and planting beds in plan
The scheme from above
Fairfax, VA

Schroer Residence

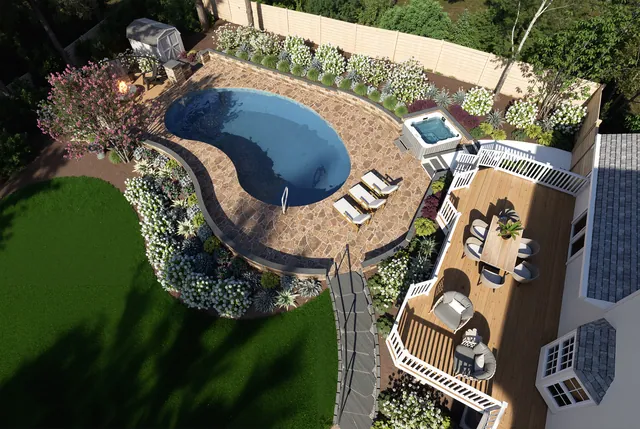
A freeform pool and spa set into a paver deck, reached by a long stair down from the raised deck at the back of the house. Dense flowering planting wraps the pool edge and a fire pit sits off the far end.

3D Renderings
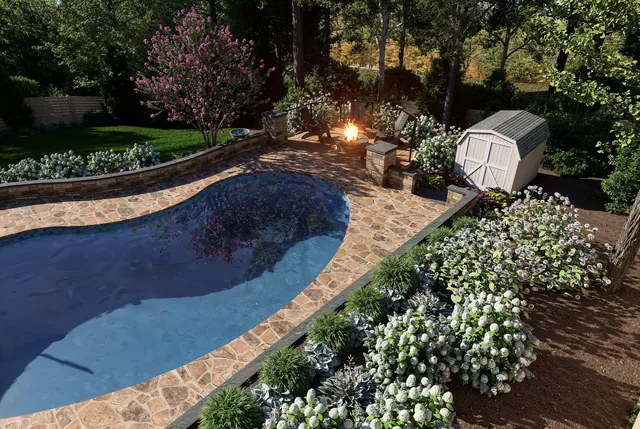
Rendering of the Schroer Residence: the pool from above
The pool from above
Rendering of the Schroer Residence: pool and fire pit
Pool and fire pit
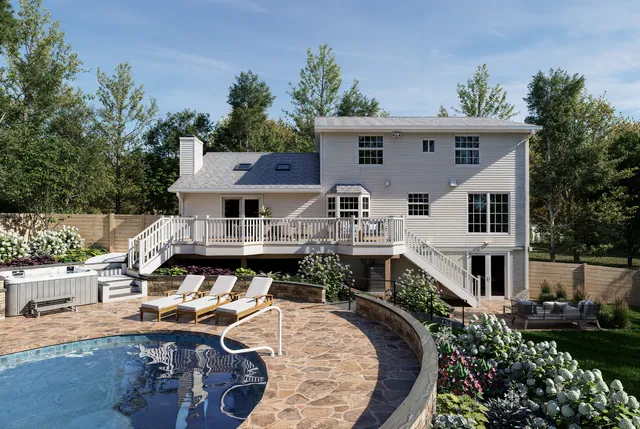
Rendering of the Schroer Residence: pool and house
Pool and house
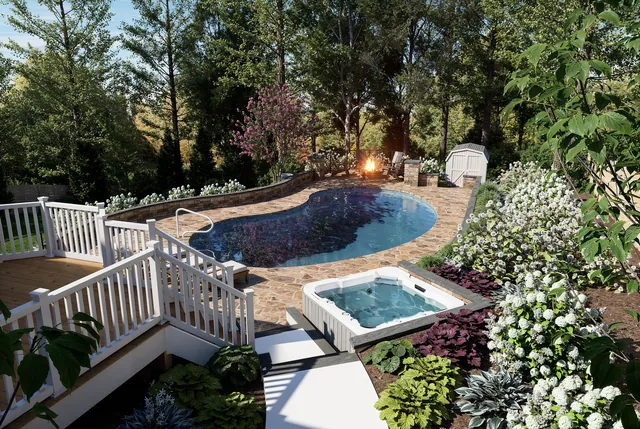
Rendering of the Schroer Residence: spa and stair
Spa and stair
Wayne, NJ

Wilkie Residence

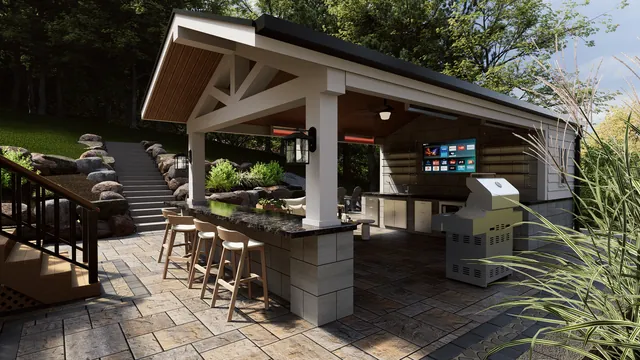
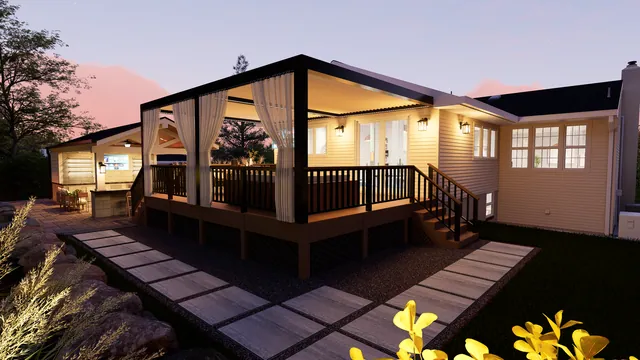
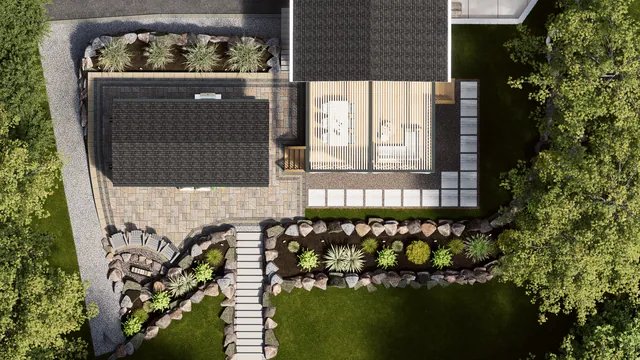
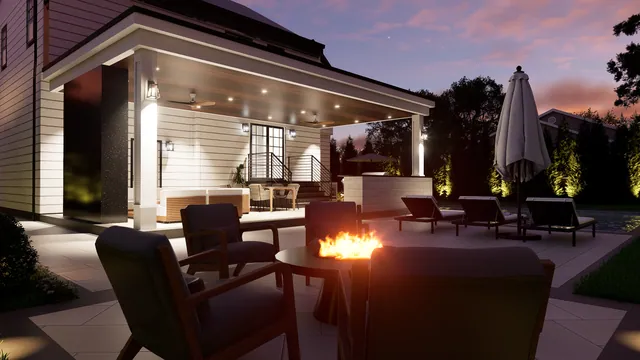
A covered pavilion with an outdoor kitchen, bar seating and a television, a curtained pergola deck with steps down to stepping-slab paths, and boulder retaining walls planted along the slope. The dusk frames show the lighting worked through all of it.
3D Renderings
Rendering of the Wilkie Residence: pavilion and outdoor kitchen at dusk
Pavilion and outdoor kitchen at dusk
Rendering of the Wilkie Residence: pavilion and bar
Pavilion and bar
Rendering of the Wilkie Residence: pergola deck at dusk
Pergola deck at dusk
Rendering of the Wilkie Residence: the yard from above
The yard from above
Fond du Lac, WI

Sternat Residence

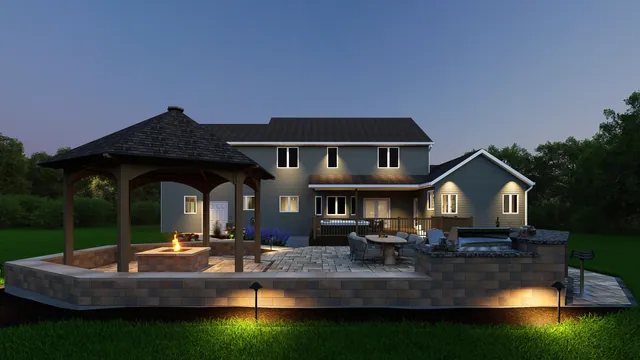
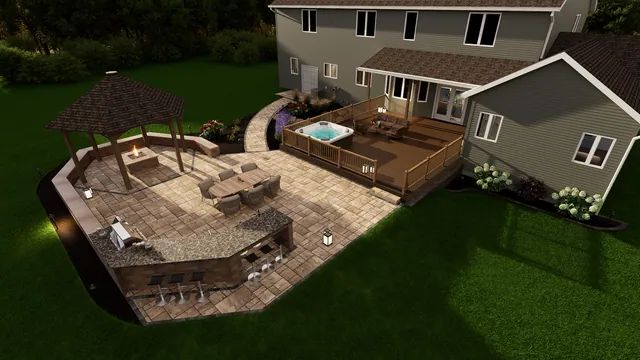
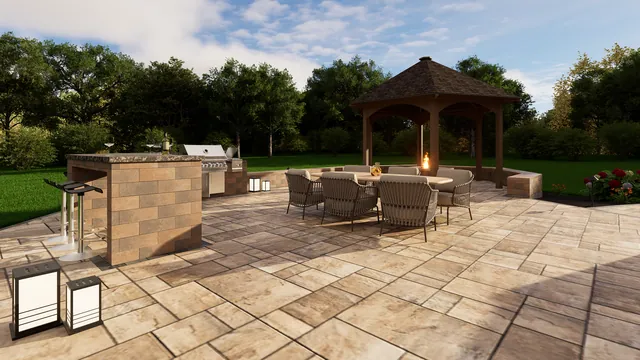
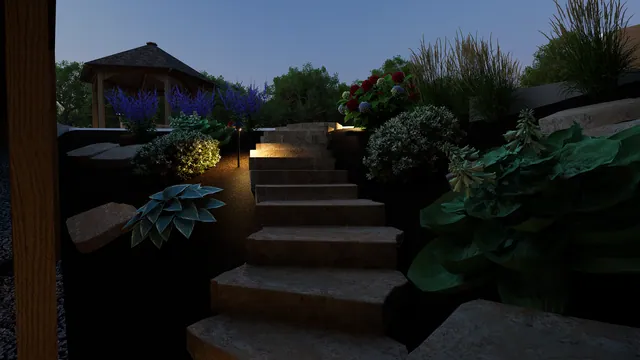
A raised paver terrace off the back of the house with an octagonal gazebo over a fire pit lounge, an outdoor kitchen, and a deck with a hot tub. Stone steps with lit planting climb between the levels.

3D Renderings
Rendering of the Sternat Residence: gazebo and terrace at dusk
Gazebo and terrace at dusk
Rendering of the Sternat Residence: the terrace from above
The terrace from above
Rendering of the Sternat Residence: outdoor kitchen
Outdoor kitchen
Rendering of the Sternat Residence: lit stone steps
Lit stone steps
Burton, OH

Hurd Residence

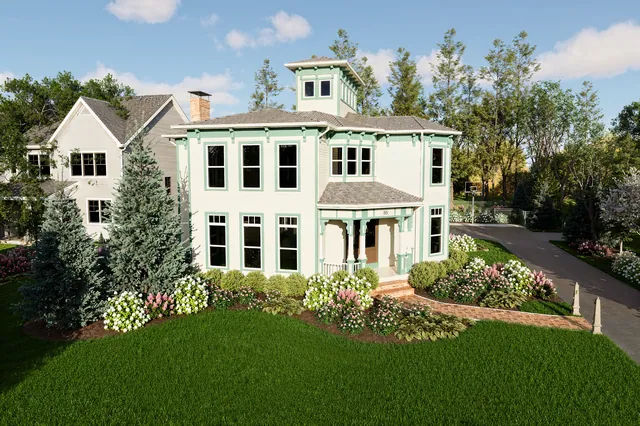
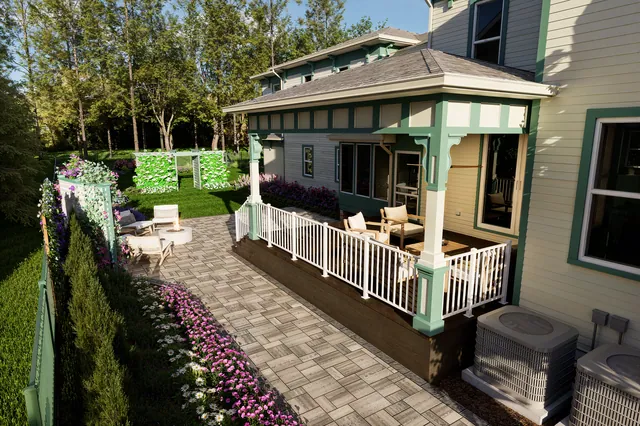
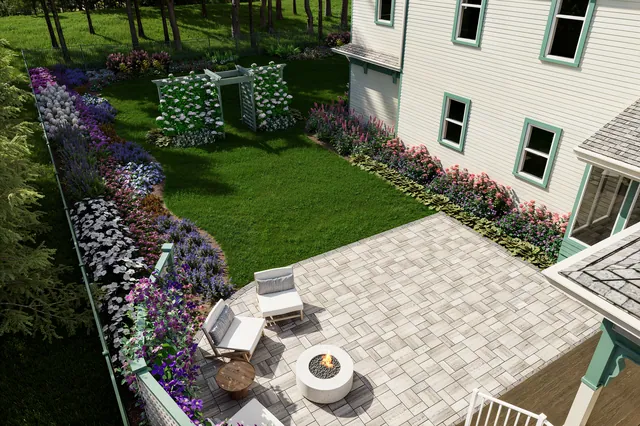
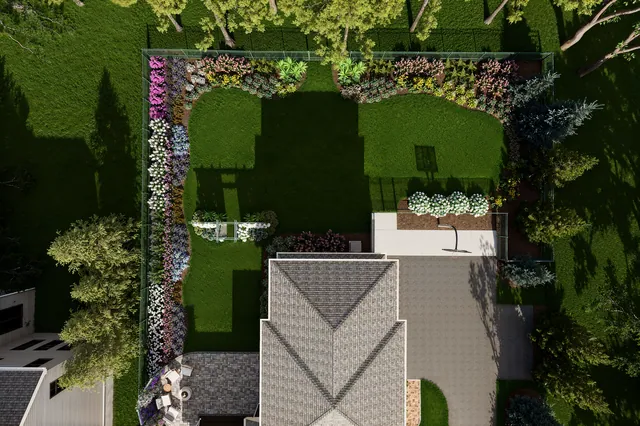
Front and back of a large period house: deep foundation beds along the front walk and drive, then a covered back porch, a paver patio with a fire table and lounge, and long perennial borders around the rear lawn.

3D Renderings
Rendering of the Hurd Residence: the front of the house
The front of the house
Rendering of the Hurd Residence: covered back porch
Covered back porch
Rendering of the Hurd Residence: patio and fire table
Patio and fire table
Rendering of the Hurd Residence: the property from above
The property from above
Wayne, NJ

Maxwell Place

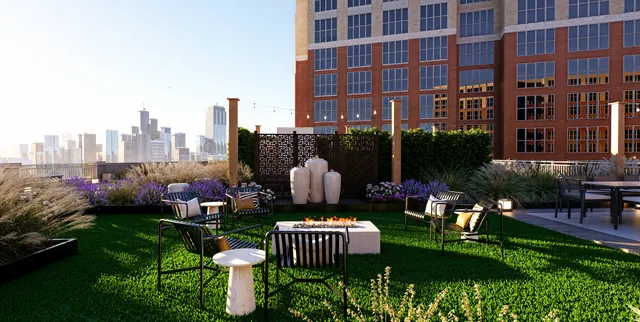
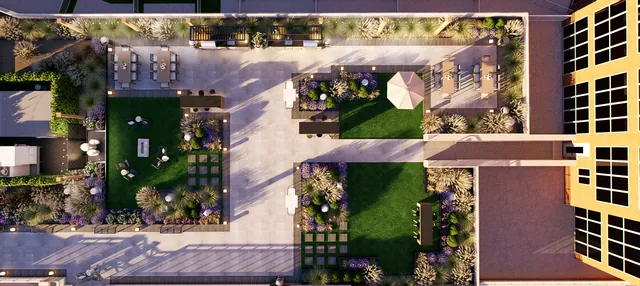
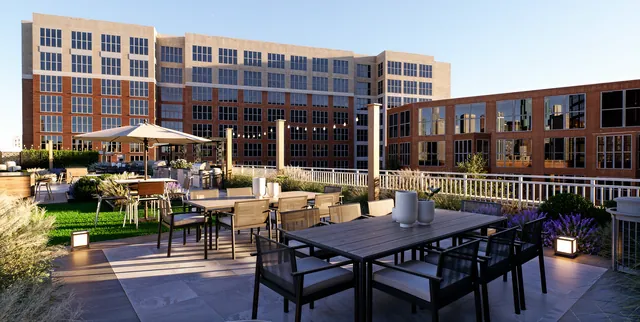
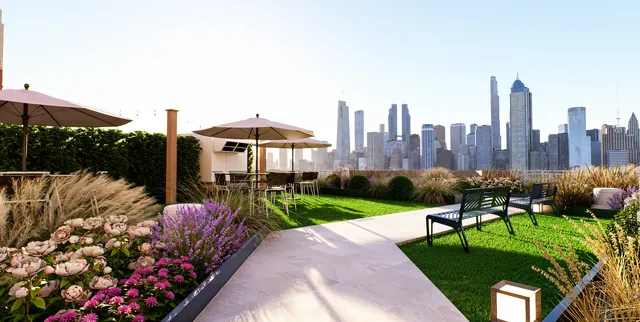
A sixth floor courtyard on a brick apartment building: turf lawns, fire tables with lounge chairs, dining under umbrellas, and planting beds of grasses and lavender, laid out around the skyline view.

3D Renderings
Rendering of the Maxwell Place: fire table and the skyline
Fire table and the skyline
Rendering of the Maxwell Place: the courtyard from above
The courtyard from above
Rendering of the Maxwell Place: dining terrace
Dining terrace
Rendering of the Maxwell Place: planted walk and the skyline
Planted walk and the skyline
Bismarck, ND

Ward Residence

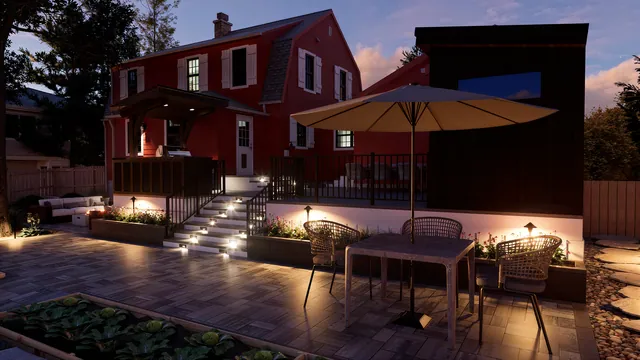
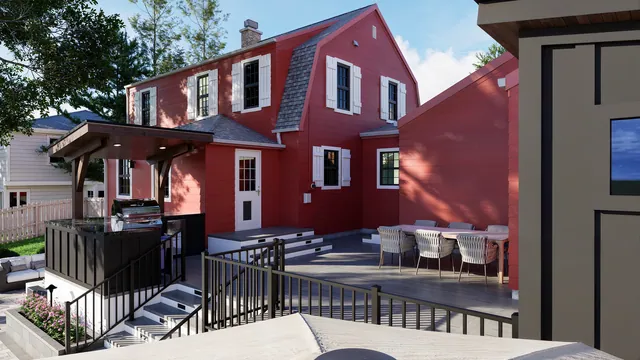
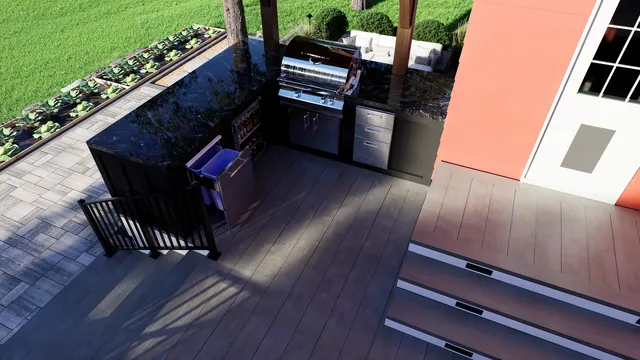
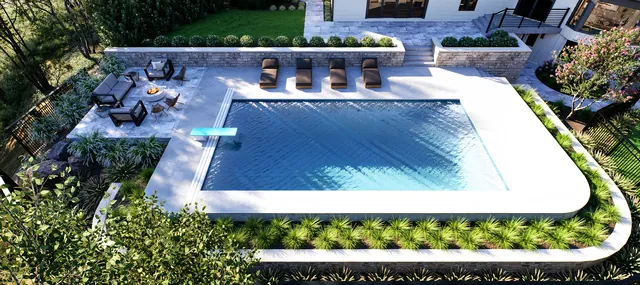
A raised deck with an outdoor kitchen and grill off the back of the house, with steps down to a paver patio and a dining table under an umbrella. The dusk frame shows the steps and the patio lit.
3D Renderings
Rendering of the Ward Residence: patio and steps at dusk
Patio and steps at dusk
Rendering of the Ward Residence: deck and patio
Deck and patio
Rendering of the Ward Residence: outdoor kitchen on the deck
Outdoor kitchen on the deck
Michigan

Giggs Residence

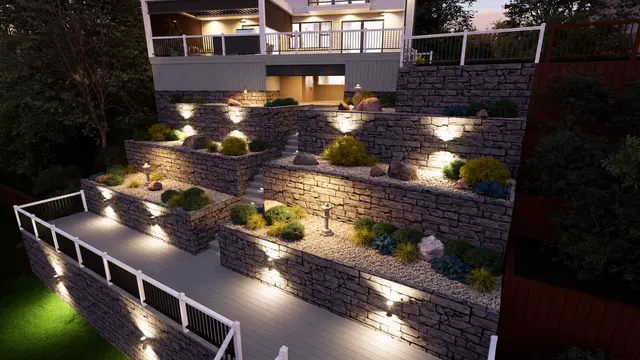
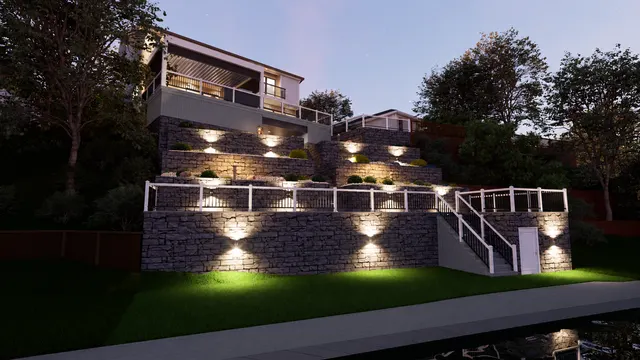
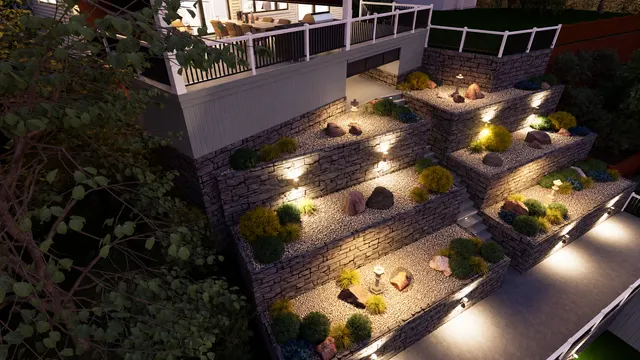
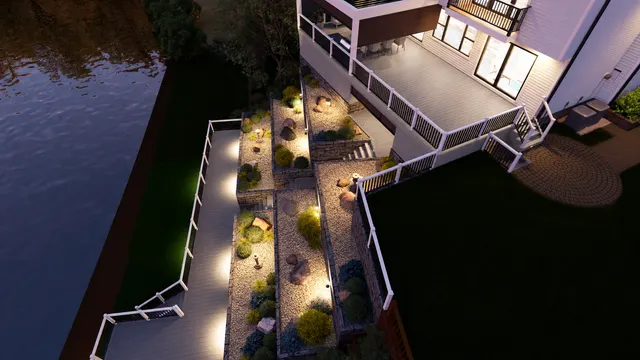
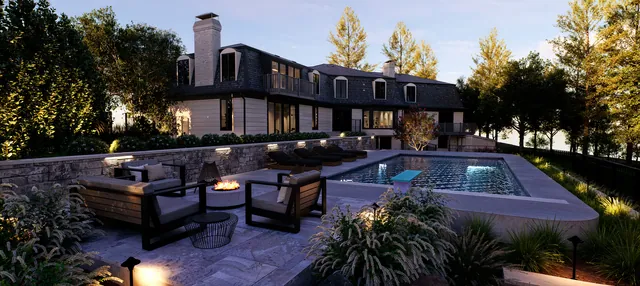
A waterfront lot held back with tiered stone retaining walls: gravel and boulder planting beds stepped down the slope, a covered deck over the dining table and a walkway along the water. Every wall face and stair is lit.
3D Renderings3D Video Tour
Walkthrough of the finished scheme
Night rendering of tiered stone retaining walls with gravel planting beds and the deck above
Tiered walls and planting
Night rendering of the stone wall faces lit from above with the deck and house behind
Wall lighting from the water
Night rendering looking down the stepped beds of gravel, boulders and grasses
Stepped planting beds
Night aerial rendering of the terraces, the deck and the walkway at the water
Terraces from above
Delivered Patchogue, NY

Mascia Residence

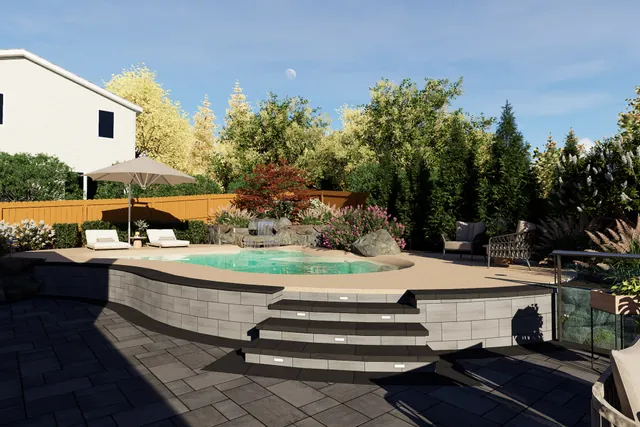
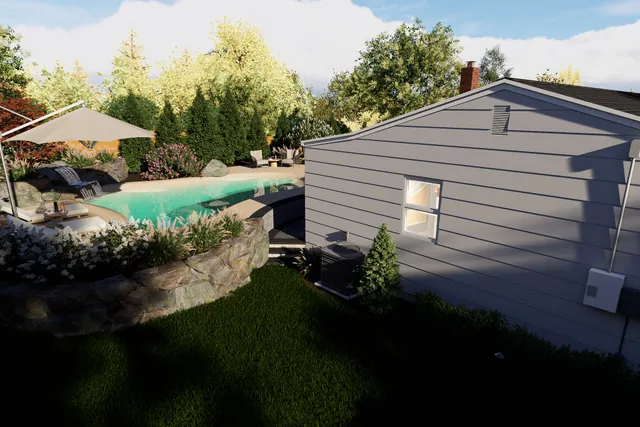
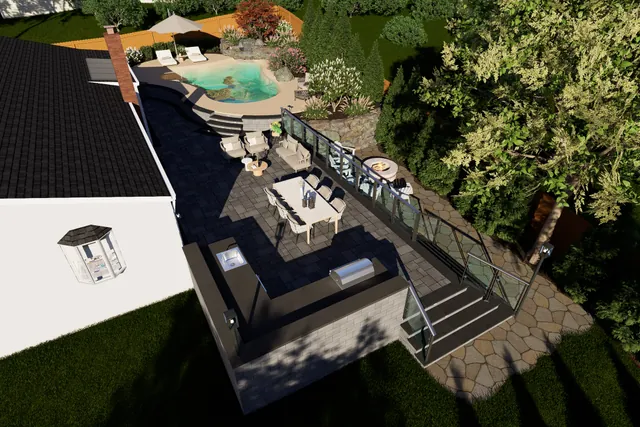
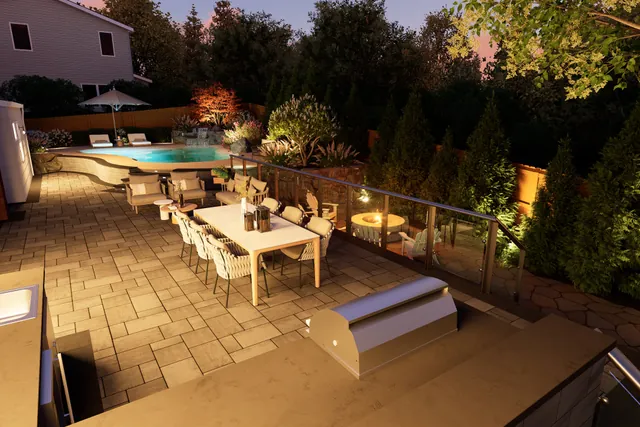
A steeply graded yard solved with level changes: a freeform pool raised on a stone retaining wall, flagstone steps and glass-panel railings down to a paver terrace, and an outdoor kitchen tucked against the house. The overhead frame is the one that explains it, showing how much fall the design is absorbing.
3D Renderings
Rendering of the freeform pool raised on a stone retaining wall
Raised pool and retaining wall
Rendering of the pool terrace with the flagstone steps
Terrace and steps
Aerial rendering showing the terraced levels of the yard
The level changes from above
Night rendering of the pool lit from within
Pool at night
Night rendering of the dining terrace with the outdoor kitchen
Dining terrace at night
Overhead plan-view rendering of the whole rear yard
Plan view of the scheme
Michigan

Michel Residence

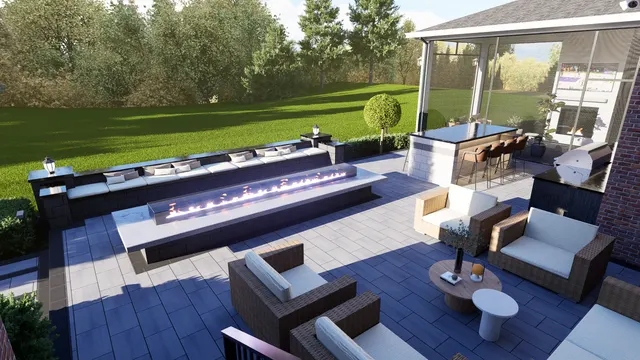
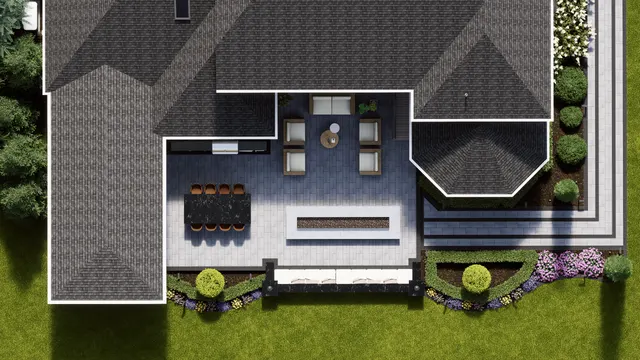
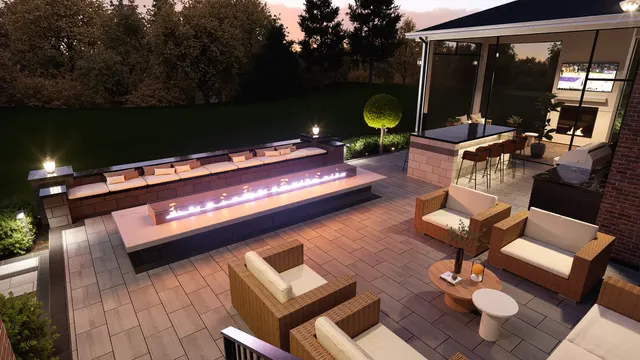
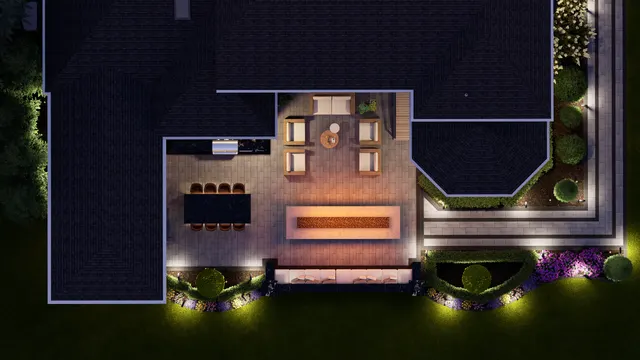
A rear terrace in two paving tones with a long linear fire table running in front of the seating wall, a covered porch with a bar and stools, a built in grill and a dining table under the roof. The plan views show the terrace and the border beds that frame it, day and night.

3D Renderings
Rendering of a paved terrace with a long linear fire table, a seating wall and a covered bar
Terrace and fire table
Plan view rendering of the terrace showing the dining table, the lounge seating and the border beds
Terrace from above
Dusk rendering of the terrace with the fire table burning and the bar lit
Terrace at dusk
Night plan view rendering with the fire table and the border beds lit
Terrace lighting
Delivered Chicago, IL

Saldana Residence

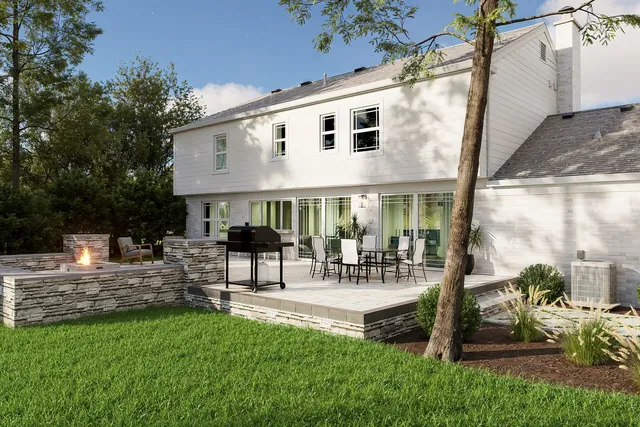
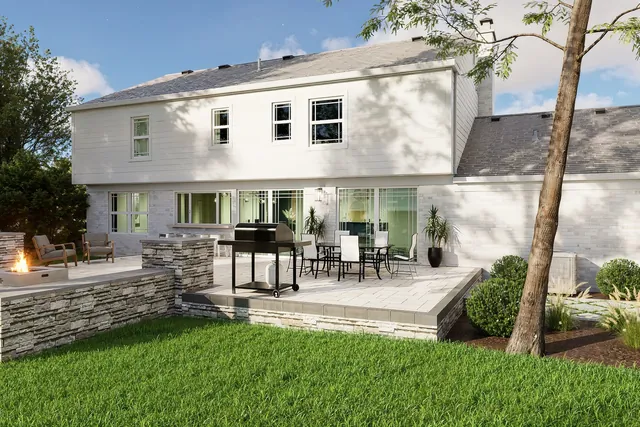
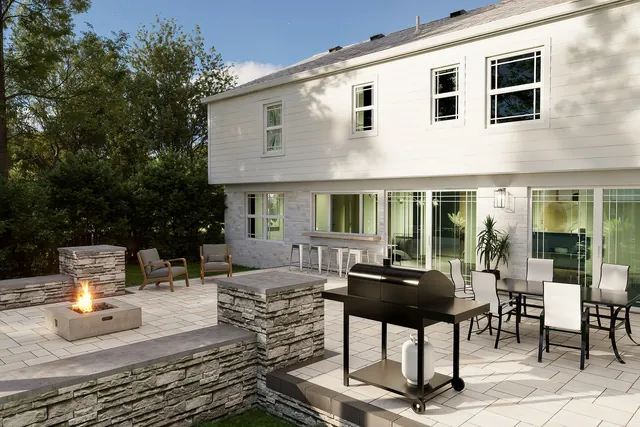
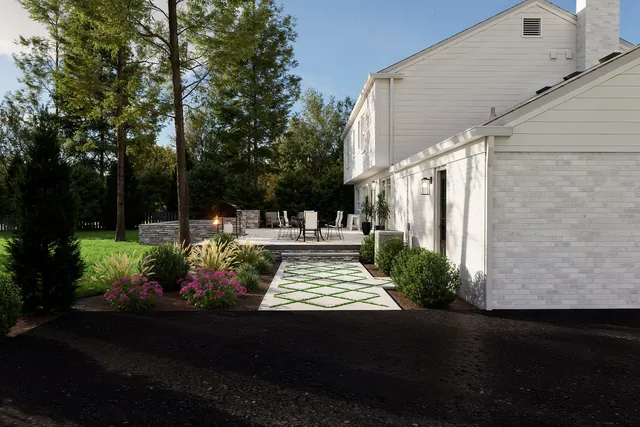
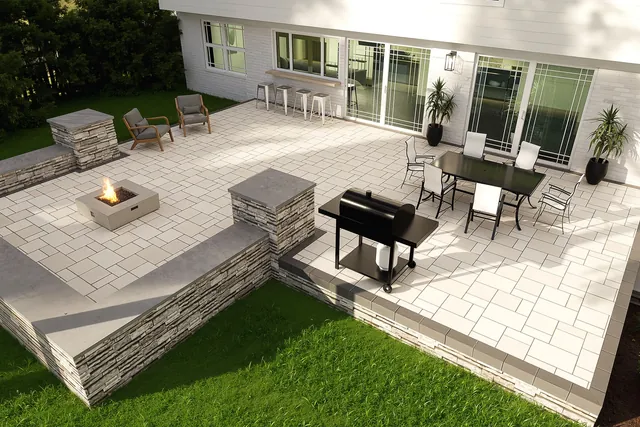
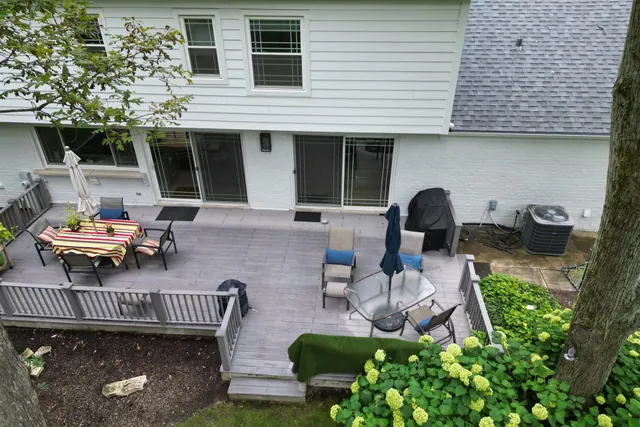
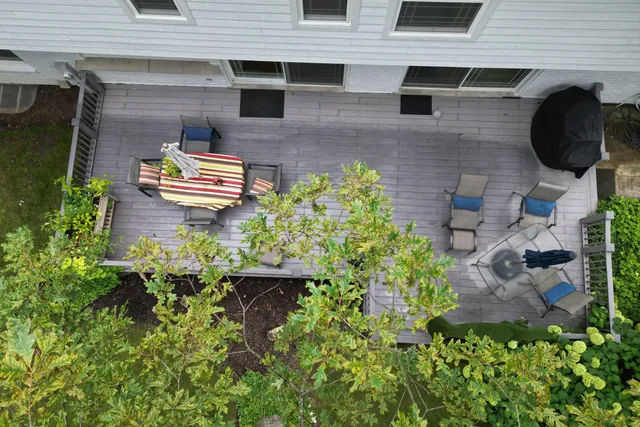
A weathered timber deck and a strip of bare lawn, replaced by a raised bluestone terrace on a stacked-stone retaining wall: fire pit at one end, grill and dining at the other, and a checkerboard of pavers set into turf running out to the drive. The drone frames below are the same yard before any of it existed.

3D Renderings
Rendering of the rear elevation with a raised bluestone terrace on a stacked-stone retaining wall
Raised terrace and retaining wall
Rendering of the grill station and dining set on the new paved terrace
Grill station and dining
Dusk rendering of the fire pit seating area with the house lit behind
Fire pit at dusk
Rendering of the checkerboard paver and turf walkway leading to the terrace
Paver and turf walkway
Overhead rendering showing the terrace, fire pit and planting beds in plan
The design from above
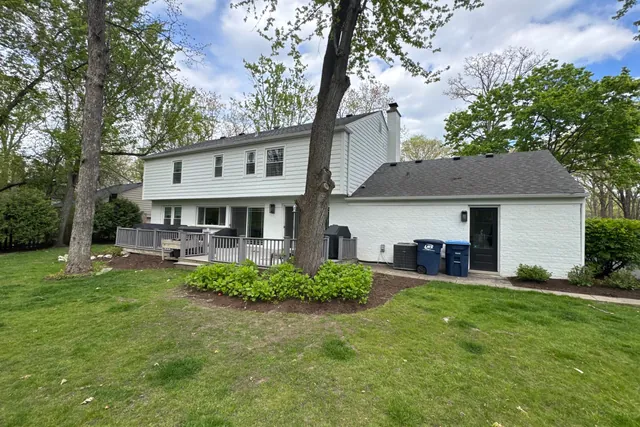
Drone view of the existing timber deck, patio furniture and rear elevation before design work
Existing deck and rear elevation
Overhead drone view of the deck through the tree canopy showing the usable footprint
Canopy and usable footprint
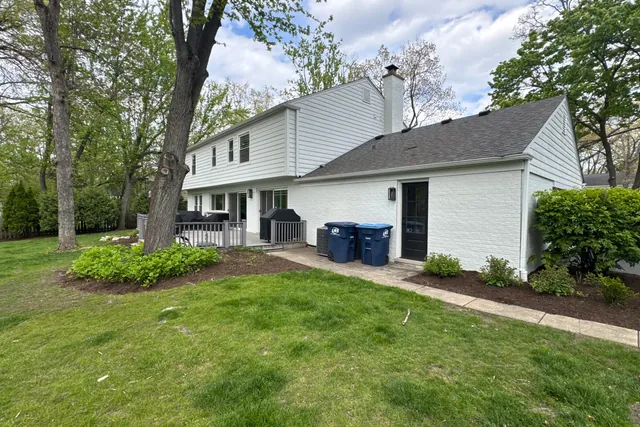
Rear elevation of the house from the lawn with the service walkway and condenser unit
Rear elevation and service strip
Rear of the house from the far lawn with the mature tree and planting beds
Mature planting to design around
Delivered Patchogue, NY

Wilson Residence

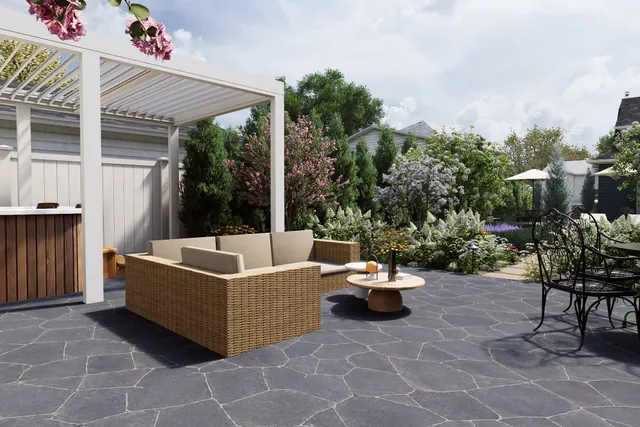
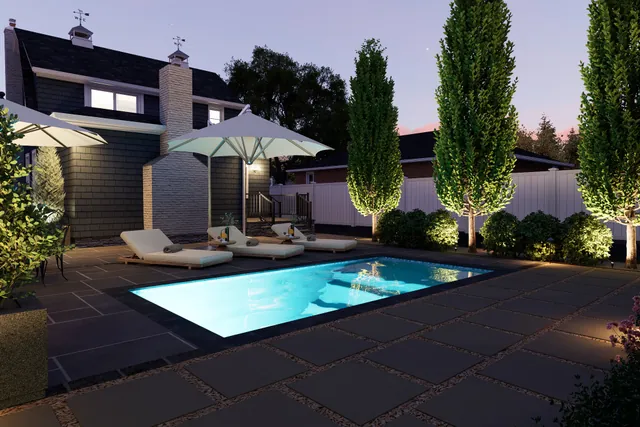
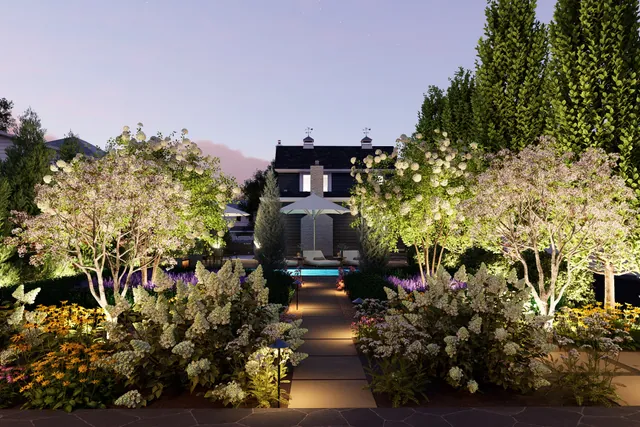
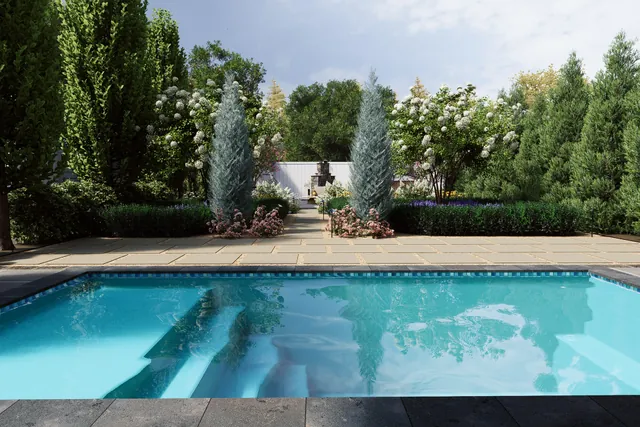
A tighter suburban lot handled with screening and surface: columnar evergreens run the boundary for privacy, an irregular flagstone terrace wraps the pool, and a white pergola carries the outdoor kitchen. The night frames show the planting lit from below, which is what makes the narrow garden read as deep.

3D Renderings
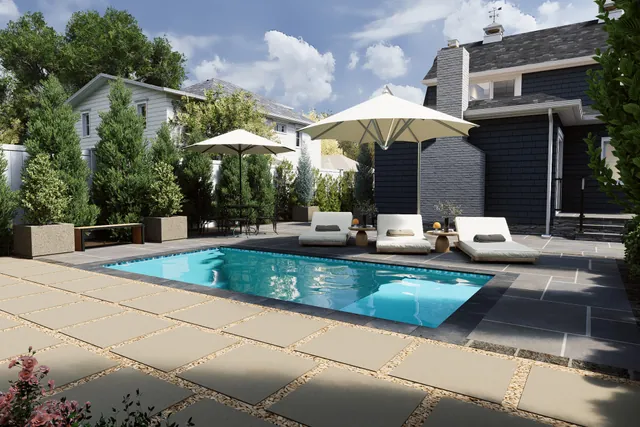
Rendering of the pool with umbrellas and loungers on the terrace
Pool and terrace
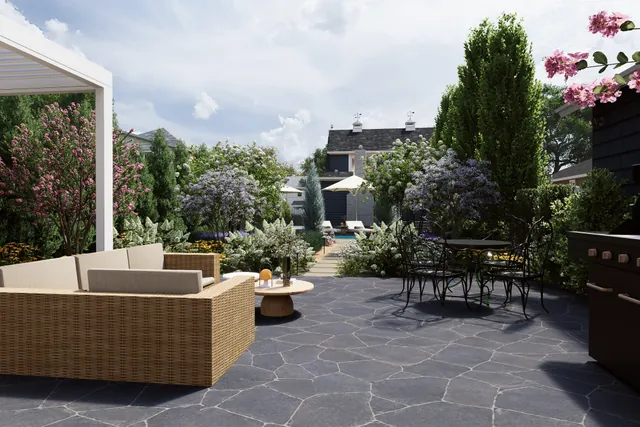
Rendering of the irregular flagstone terrace with a wicker lounge set
Flagstone terrace and lounge
Rendering of the white pergola over the outdoor kitchen
Pergola and outdoor kitchen
Night rendering of the pool lit with the boundary planting uplit
Pool and planting at night
Dusk rendering of the garden borders in flower
Borders at dusk
Rendering of the pool coping and paving detail
Pool coping and paving
Orange County, CA

Santacruz Residence

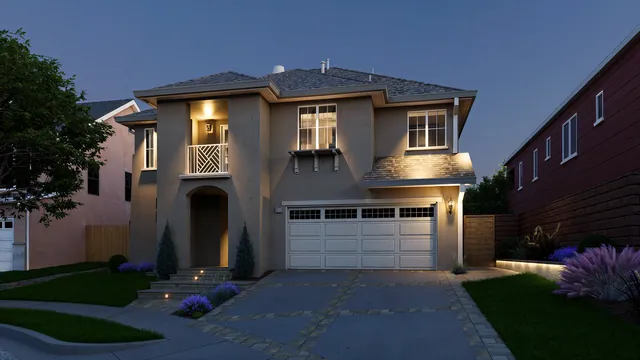
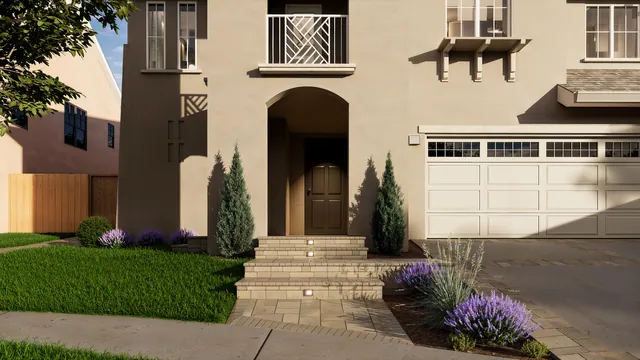
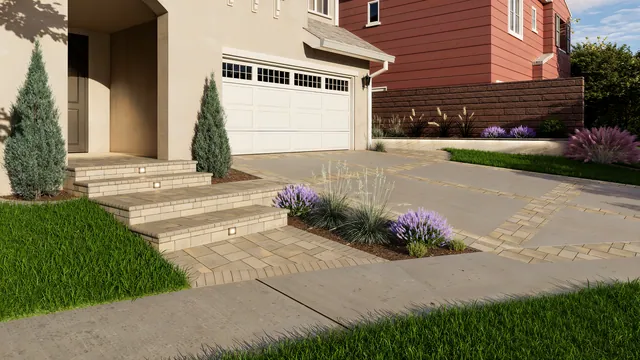
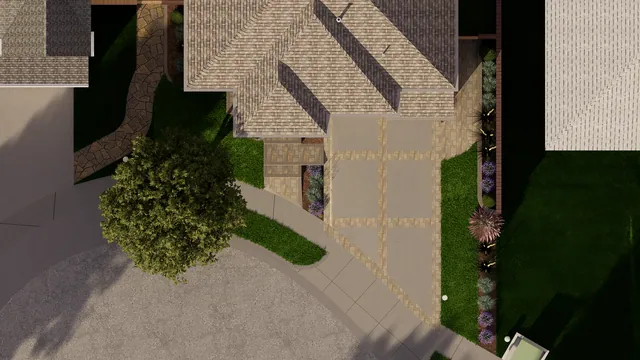
The front of a two storey house: a stepped entry walk between lavender beds, a widened paver drive, and a flagstone path down the side yard. Shown at dusk with the entry and the planting lit.

3D Renderings
Rendering of the Santacruz Residence: the front at dusk
The front at dusk
Rendering of the Santacruz Residence: entry steps and beds
Entry steps and beds
Rendering of the Santacruz Residence: entry walk
Entry walk
Rendering of the Santacruz Residence: the front from above
The front from above
Wayne, NJ

Wan Residence

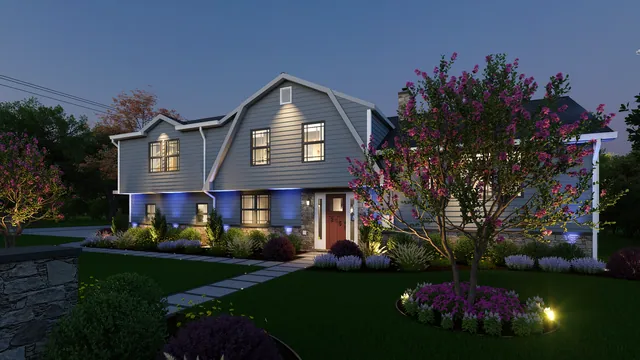
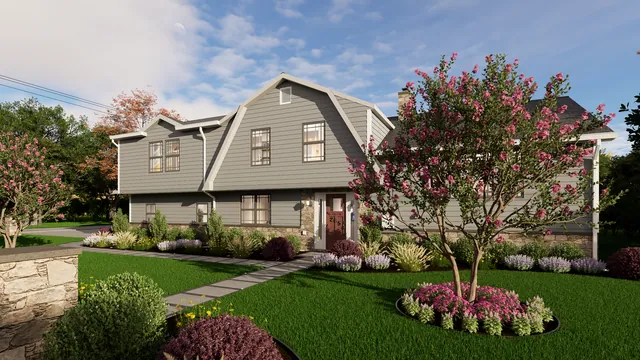
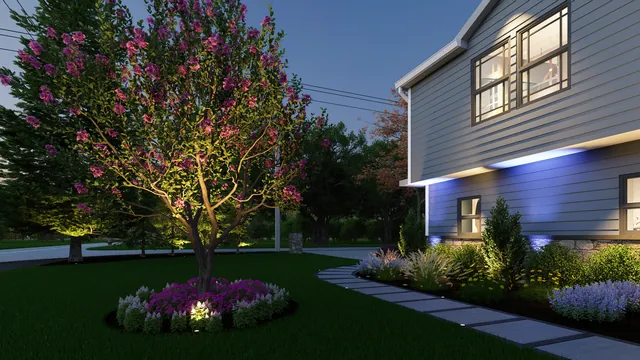
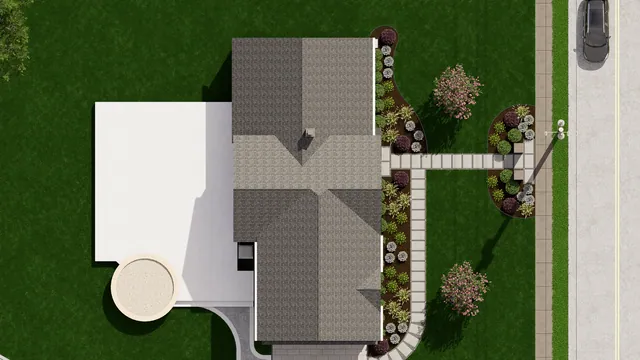
A front yard redone around the house and garage: new beds with flowering trees, stone pillars at the walk, a stepping-stone path, and landscape lighting shown at dusk.

3D Renderings
Rendering of the Wan Residence: the front at dusk
The front at dusk
Rendering of the Wan Residence: the front of the house
The front of the house
Rendering of the Wan Residence: flowering tree and beds
Flowering tree and beds
Rendering of the Wan Residence: the front from above
The front from above
Shoreview, MN

Allen Residence

Foundation beds along the front of the house and the drive, then a paver patio out back with lounge seating against a timber privacy fence, lit by path lights.

3D Renderings
Rendering of the Allen Residence: the front at dusk
The front at dusk
Rendering of the Allen Residence: the front of the house
The front of the house
Rendering of the Allen Residence: rear patio
Rear patio
Rendering of the Allen Residence: rear patio at dusk
Rear patio at dusk
Shoreview, MN

Schroetter Residence

A low modern house and its detached garage under mature trees: a gravel drive, stepping-slab walks, and dry rock beds of grasses and shrubs, with the entry and the walls lit at dusk.

3D Renderings
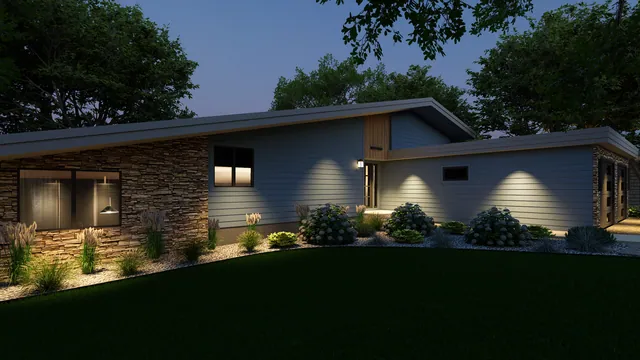
Rendering of the Schroetter Residence: the house at dusk
The house at dusk
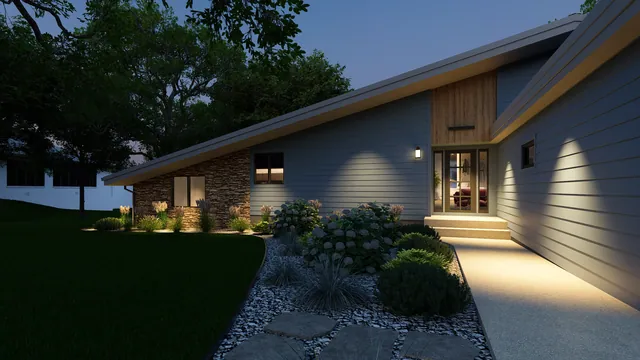
Rendering of the Schroetter Residence: lit entry walk
Lit entry walk
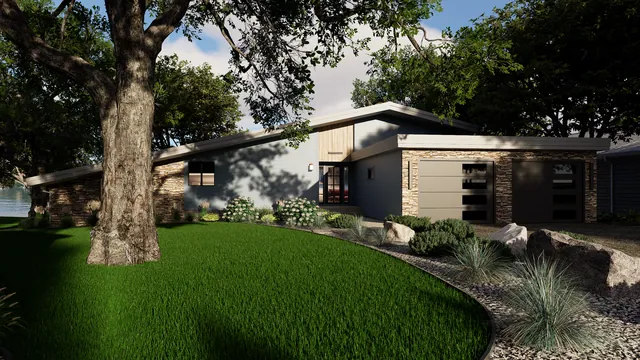
Rendering of the Schroetter Residence: the front of the house
The front of the house
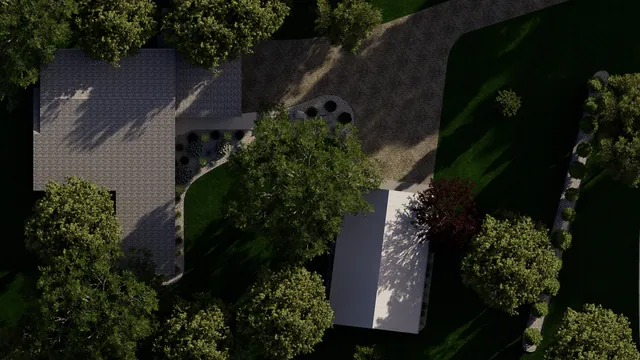
Rendering of the Schroetter Residence: the property from above
The property from above
Shoreview, MN

Braun Residence

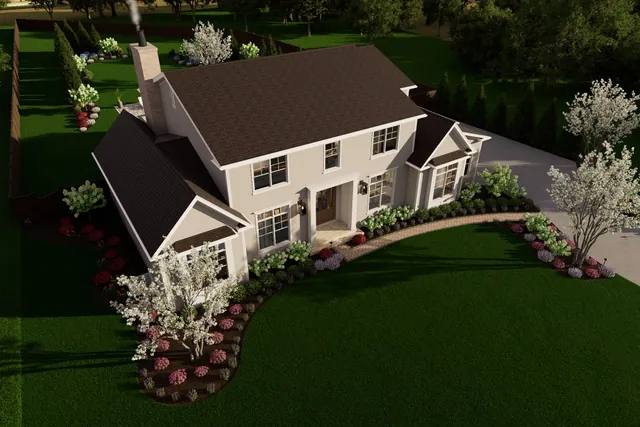
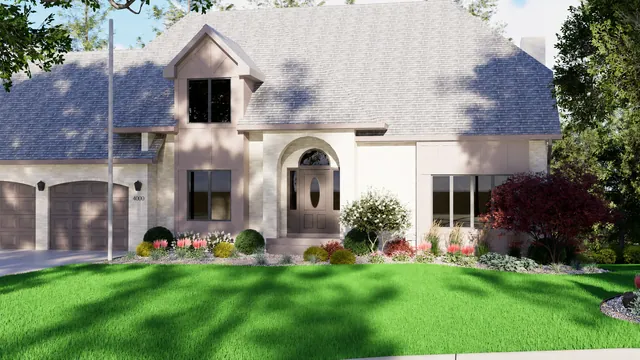
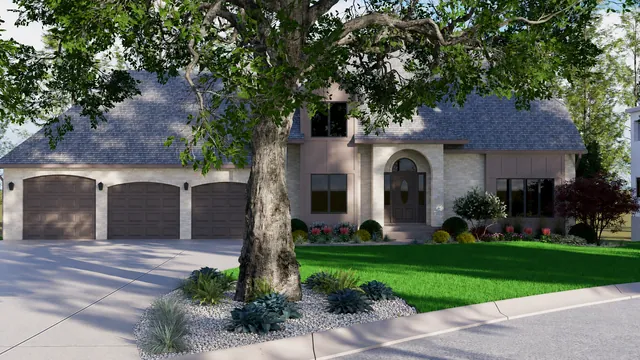
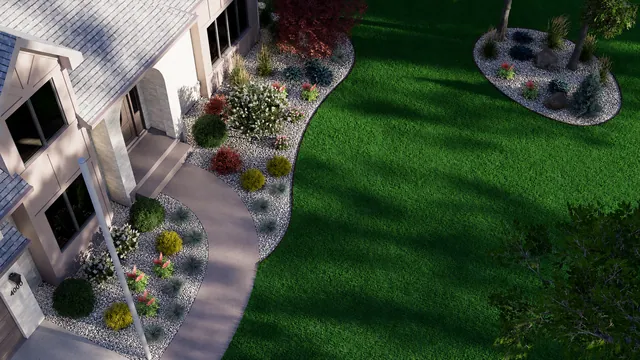
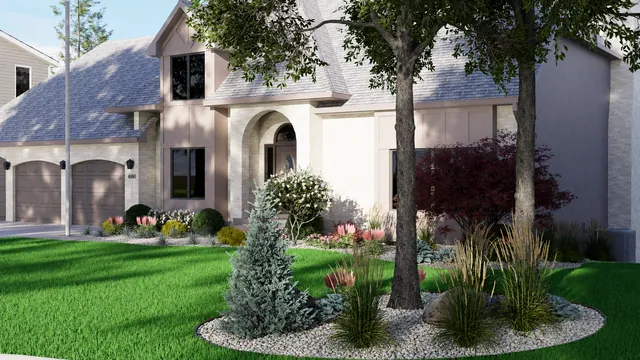
A front yard planting plan: curving foundation beds with red-leaf ornamental trees along the house, and an island bed of grasses and evergreens under the big shade tree, edged in rock.

3D Renderings
Rendering of the Braun Residence: the front of the house
The front of the house
Rendering of the Braun Residence: island bed under the shade tree
Island bed under the shade tree
Rendering of the Braun Residence: the beds from above
The beds from above
Rendering of the Braun Residence: grasses and evergreens
Grasses and evergreens
Michigan

Raymond Residence

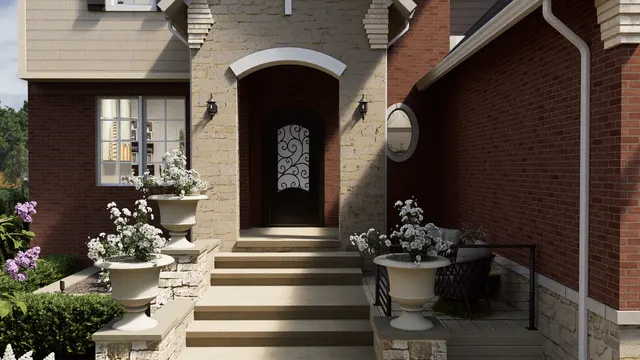
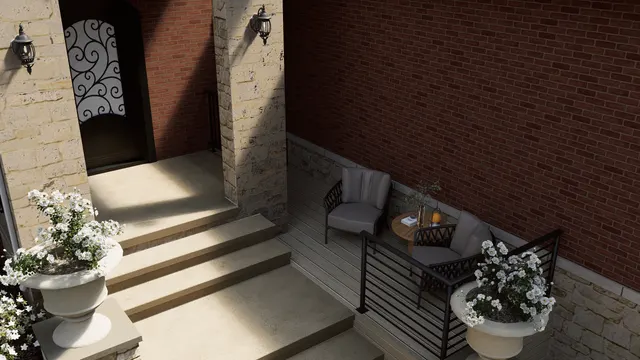
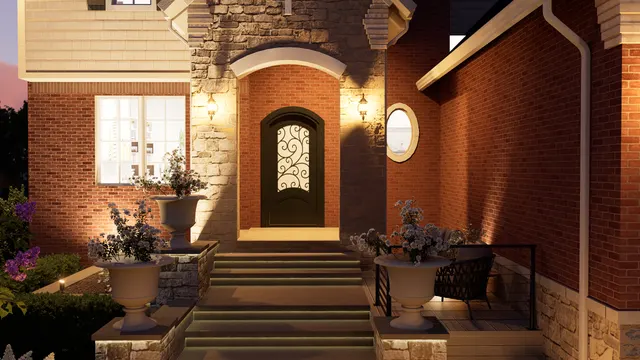
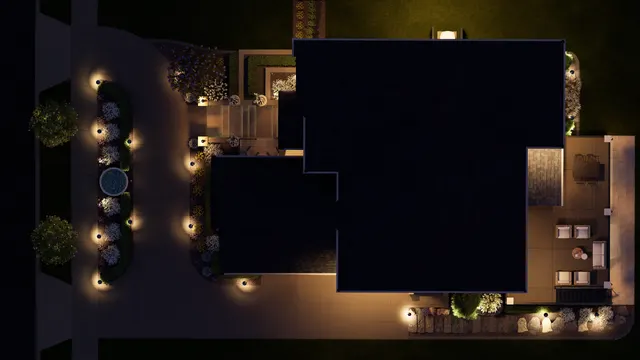
A stone front entry: wide steps up to the door, a raised deck to one side with two chairs and a table, and urn planters on stone piers either side of the stair. The night frames show the entry lighting and the paved drive and terrace from above.

3D Renderings
Rendering of the stone front entry steps with urn planters either side
Front entry steps
Rendering looking down on the entry steps and the raised deck with two chairs and a table
Entry and side deck
Night rendering of the front entry with the door, the stonework and the planters lit
Entry at night
Night plan view rendering of the paved drive, the planting island and the rear terrace lit
Drive and terrace from above
Michigan

Champagne Residence

The approach to a brick house: a stone step walk climbing from the driveway to the front door, planting beds run along the walk and the foundation, and ornamental grasses out at the road. Shown in daylight and again at dusk with the walk, the beds and the front of the house lit.

3D Renderings
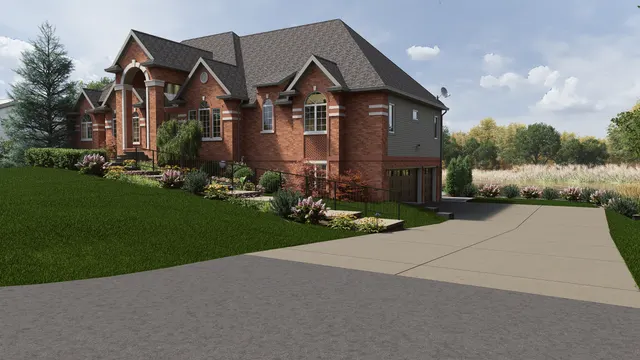
Rendering of the brick house from the driveway with planting beds along the front
The approach from the drive
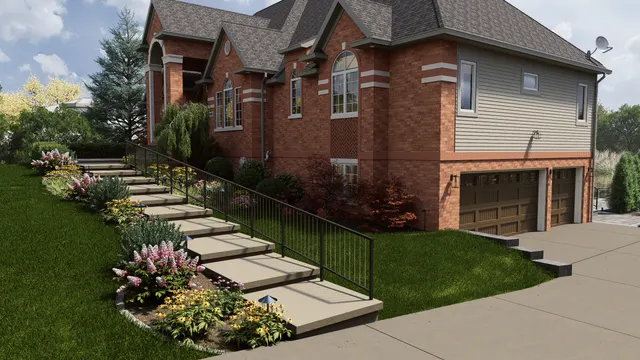
Rendering of the stone step walk climbing from the driveway to the front door
Stone step walk
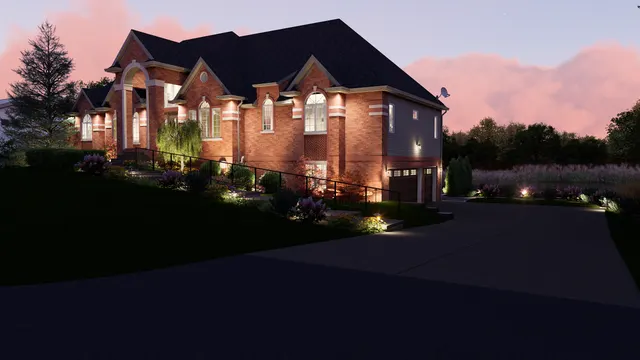
Dusk rendering of the house with the front of the house and the beds lit
The house at dusk
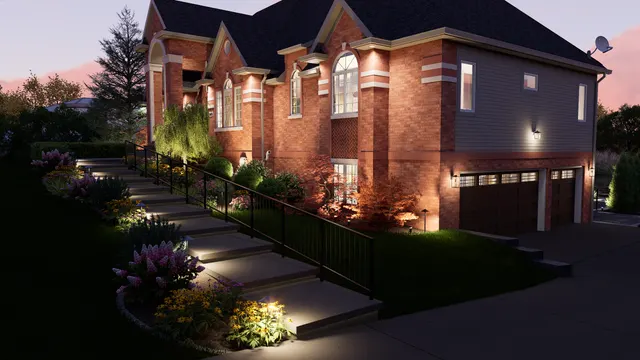
Dusk rendering of the step walk with each tread and the beds lit
Step walk lighting
Delivered Indigenous Landscape

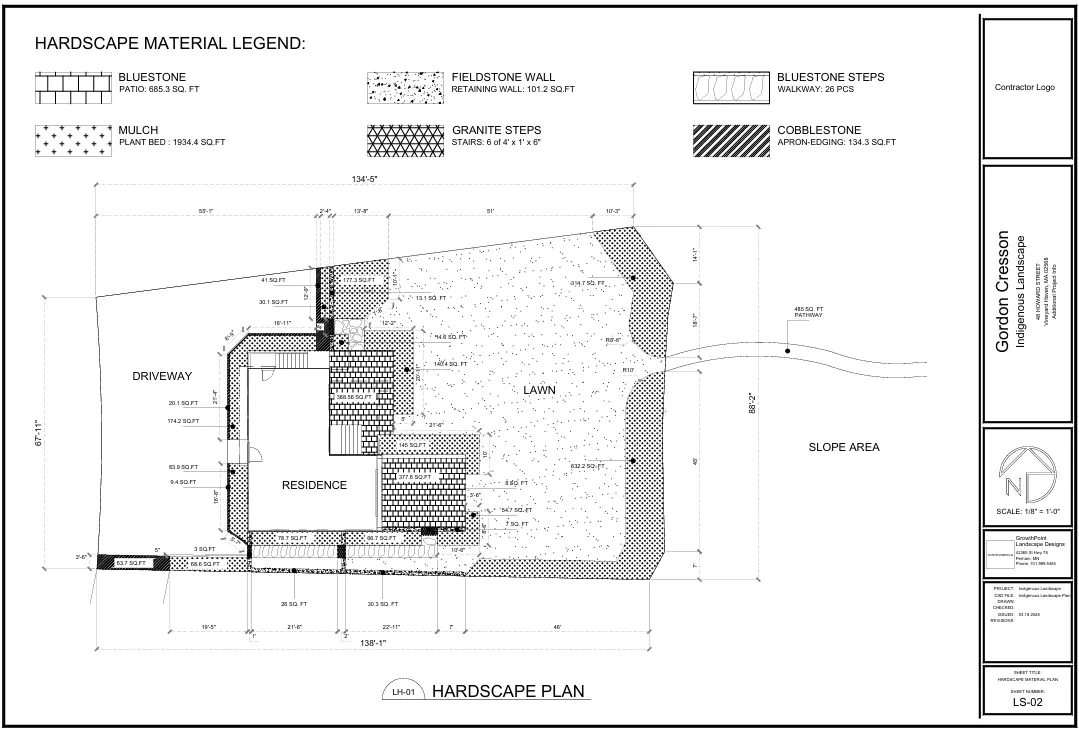
Hardscape Material Plan

A full hardscape sheet: bluestone patio at 685.3 sq ft, 101.2 sq ft of fieldstone retaining wall, six granite steps and a cobblestone apron, all dimensioned and called out so the crew can price it and build it without guessing.

2D Site Plan
2D hardscape material plan showing driveway, patio, retaining walls, steps and a material legend with square footages
Hardscape material plan, sheet LS-02
Why this page is short

We publish late, on purpose.

01

Your job is yours first

A design does not go on this page until you have presented it to your homeowner and closed the job. Nobody browses your pitch before you have given it.
02

Builds run long

High end outdoor jobs run six months to two years. The design is finished long before the photographs of the finished build exist.
03

New work lands monthly

Around ten designs leave the studio a week. This page is topped up as each one clears its presentation, so check back or ask to see work in your category.


Ask to see work like yours

Trusted by 80+ contractors
Action Company LLC
Anderson Yardworks LLC
Aspen Landscape Inc.
AV Landscaping
Lakeside Outdoor Solutions LLC
Lifecycle Outdoor Services
Monello Landscape Industries LLC
Serene Landscape Consulting
South Side Specialties
Terrace Ledge Landscapes