

3D rendering, 2D site plan, 3D video tour and client presentation services from GrowthPoint Design for outdoor contractors across the United States.
Five deliverables, one package.
Send one project through and it comes back ready to present, ready to price and ready to build.
3D Renderings
Photoreal 3D views of the finished space, so your client can see the layout, the materials and the lighting long before they see a price.
- Multiple camera angles of the finished space
- Real materials, planting and lighting
- Day and dusk views where the job needs them
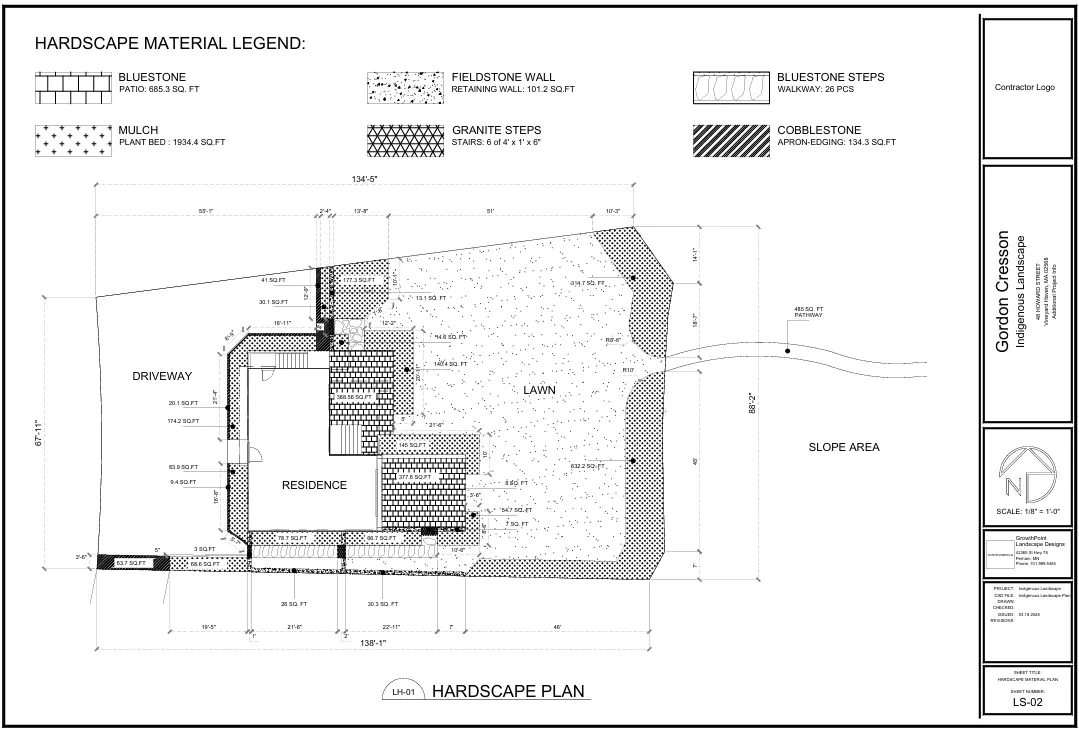
2D Site Plans
Three 2D plans with clear dimensions, square footages and material callouts, so you can estimate the job properly and your crew can build it without guessing.
- Three plans per project
- Dimensions and square footages throughout
- Material legend your crew can build from
3D Videos
A moving walkthrough of the design your client can watch on any screen, so the space reads clearly from every angle, not just the one view on the page.
- A moving walkthrough of the whole design
- Shareable on phone, tablet or laptop
- Every angle, not just the hero view
Virtual Tours
An interactive 360 tour your client can drag around in the browser, so they can look wherever they want in the space instead of only where the camera went.
- A 360 tour your client can drag around
- Opens on phone, tablet or laptop
- They look where they want, not just at the hero view
Online Client Presentations
We walk the finished design with you and your client online, so the plan gets presented properly and questions get answered while everyone is still on the call.
- We present alongside you, live
- Questions answered while everyone is on the call
- Your client sees the design the way you meant it
From site visit to final presentation.
- Step 1
Site Visit
You take the measurements and site photos, and sell the design to the homeowner.
- Step 2
Request the Design
Fill out a form so we can start without going back and forth for details.
- Step 3
Initial 3D Renders
You get your first renderings in seven days or less.
- Step 4
Revisions
If your client wants something changed, we change it.
- Step 5
2D Plans and Measurements
Three 2D plans with dimensions, square footages and material callouts, so you can create an accurate estimate, install the job and get permit or HOA approvals.
- Step 6
Final Presentation
You get the renderings, the 3D video, the virtual tour and the site plans you need to present and sell the job, and your crew gets plans they can follow.